The most versatile Single-Family home in Abacoa! This work/live SFH offers opportunities for two distinct units with private entrances; Utilize the first floor for commercial, residential, rental, or an in-law suite. The first floor comprises 2 large rooms, a full bathroom, a kitchenette, and a 2-car garage, totaling just under 1,200 sq ft (see floor plan). Acceptable business uses include, but are not limited to, business offices, personal services, retail or service stores, restaurants, and banking or financial institutions. Upstairs, you'll find a stunning, updated open-concept living space with 3 bedrooms, 2 bathrooms, a 2-car garage, and an oversized front balcony perfect for entertaining.
Enjoy maintenance-free living with the HOA covering lawn care, exterior painting every 7 years, and power washing every 2 years. The home features full impact glass, a metal roof, 2019 appliances, premium real wood floors, porcelain tile, and new carpet.
This home was the last to be built in Windsor Park, Abacoa's youngest community, and it enjoys a wealth of amenities including a resort-style pool, full fitness center, club room, fire pit, and more. Enjoy Abacoa living with a short walk or golf cart ride to Downtown Abacoa, where you'll find restaurants, coffee shops, FAU's campus, mini golf, and regular events such as concerts, festivals, food truck nights, and baseball games at Roger Dean Stadium.
Outside of Abacoa, you have easy access to I-95 and the Turnpike, less than 4 miles to the beach, five-star restaurants, world-class golfing, and just 20 minutes to Palm Beach International Airport. The area also boasts walking distance to A-rated schools, Jonathan Dickinson State Park, and Jupiter's beautiful scenery and natural surroundings.
Sold for $1,394,000
$1,394,000
1161 Dakota Drive, Jupiter, FL 33458
4beds
2,786sqft
Single Family Residence
Built in 2018
4,674 Square Feet Lot
$1,424,400 Zestimate®
$500/sqft
$4,784 Estimated rent
Home value
$1,424,400
$1.27M - $1.60M
$4,784/mo
Zestimate® history
Owner options
List your home for rent
$4,784/mo
Rent Zestimate®
Find your next renter with Zillow Rental Manager. Plus, with online applications, you can quickly screen prospective tenants – for free.
$4,784/mo
Rent Zestimate®
Refinance and save
$10,032/mo
Est. payment
Refinancing to a lower rate could help reduce your monthly payments and save thousands over the life of the loan.
$10,032/mo
Est. payment
Explore your selling options
Work with a Zillow partner agent
Leverage their expertise and Zillow's premium Showcase listings to get your home seen by more buyers.
Get startedList with your own agent
Get your home in front of millions of buyers by listing it on Zillow.
Learn how to do itSell it yourself
Take full control of how buyers see your home on Zillow by listing For Sale by Owner (FSBO).
List your homeWhat's special
Zillow last checked:
Listing updated:
Listed by:
Peyton H Conrad 561-510-0862,
Eb Stone Realty
Bought with:
Wendy DeWitt
Olde Florida Realty, LLC
Source: BeachesMLS,MLS#: R11017138 Originating MLS: BeachesMLS
Originating MLS: BeachesMLSFacts & features
Interior
Bedrooms & bathrooms
- Bedrooms: 4
- Bathrooms: 3
- Full bathrooms: 3
- Main level bathrooms: 1
- Main level bedrooms: 1
Primary bedroom
- Description: na
- Level: Upper
- Area: 182.98
- Dimensions: 15.11 X 12.11
Primary bedroom
- Description: na
- Level: Upper
- Area: 182.98
- Dimensions: 15.11 X 12.11
Bedroom 4
- Description: Commercial Space
- Level: First
- Area: 245
- Dimensions: 19.6 X 12.5
Bedroom 4
- Description: Commercial Space
- Level: First
- Area: 245
- Dimensions: 19.6 X 12.5
Den
- Description: Commercial Space
- Level: First
- Area: 456.68
- Dimensions: 19.6 X 23.3
Kitchen
- Description: na
- Level: Upper
- Area: 144.1
- Dimensions: 13.1 X 11
Kitchen
- Description: na
- Level: Upper
- Area: 144.1
- Dimensions: 13.1 X 11
Living room
- Description: na
- Level: Upper
- Area: 367.35
- Dimensions: 15.5 X 23.7
Living room
- Description: na
- Level: Upper
- Area: 367.35
- Dimensions: 15.5 X 23.7
Other
- Description: Commercial Space- Garage
- Level: First
- Area: 378.18
- Dimensions: 19.8 X 19.1
Other
- Description: Commercial Space- Garage
- Level: First
- Area: 378.18
- Dimensions: 19.8 X 19.1
Heating
- Central, Electric
Cooling
- Central Air, Electric
Appliances
- Included: Dryer, Dishwasher, Electric Range, Disposal, Microwave, Refrigerator, Washer
- Laundry: Inside, Laundry Closet
Features
- Bathtub, Dual Sinks, Family/Dining Room, Kitchen Island, Kitchen/Dining Combo, Living/Dining Room, Multiple Primary Suites, Pantry, Split Bedrooms, Soaking Tub, Separate Shower, Upper Level Primary, Walk-In Closet(s)
- Flooring: Carpet, Wood
- Furnished: Yes
Interior area
- Total structure area: 4,332
- Total interior livable area: 2,786 sqft
Property
Parking
- Total spaces: 14
- Parking features: Attached, Garage, Garage Door Opener, Guest, Open, On Street
- Attached garage spaces: 4
- Uncovered spaces: 10
Features
- Levels: Two
- Stories: 2
- Entry location: Entry Level Living Area Y
- Patio & porch: Covered, Patio, Balcony
- Exterior features: Balcony, Lighting, Outdoor Living Area
- Pool features: Association
- Waterfront features: None
Lot
- Size: 4,674 Square Feet
- Features: Sprinklers Automatic, < 1/4 Acre
Details
- Parcel number: 30424114220000350
- Zoning: MXD Mixed Use
Construction
Type & style
- Home type: SingleFamily
- Architectural style: Florida
- Property subtype: Single Family Residence
Materials
- Block, Concrete
- Roof: Metal
Condition
- Resale
- New construction: No
- Year built: 2018
Details
- Builder model: Cornerstone
- Builder name: DiVosta Homes
Utilities & green energy
- Electric: 3 Phase
Community & HOA
Community
- Features: Home Owners Association, Street Lights, Sidewalks
- Security: Fire Alarm, Fire Sprinkler System, Smoke Detector(s)
- Subdivision: WINDSOR PARK
HOA
- Has HOA: Yes
- Amenities included: Clubhouse, Fitness Center, Picnic Area, Playground, Pickleball, Park, Pool, Recreation Facilities, Sidewalks, Tennis Court(s), Trail(s)
- Services included: Common Areas, Maintenance Grounds, Pest Control, Recreation Facilities
- HOA fee: $387 monthly
- HOA phone: 561-624-5888
Location
- Region: Jupiter
Financial & listing details
- Price per square foot: $500/sqft
- Tax assessed value: $873,790
- Annual tax amount: $8,839
- Date on market: 6/16/2025
- Listing terms: Cash,Conventional
- Road surface type: Paved
Price history
| Date | Event | Price |
|---|---|---|
| 6/13/2025 | Sold | $1,394,000-0.4%$500/sqft |
Source:  BeachesMLS #R11017138 Report a problem BeachesMLS #R11017138 Report a problem | ||
| 7/31/2024 | Listing removed | -- |
Source: BeachesMLS #RX-10907611 Report a problem | ||
| 1/30/2024 | Listing removed | $1,399,000$502/sqft |
Source: BeachesMLS #RX-10905648 Report a problem | ||
| 10/17/2023 | Price change | $1,399,000-6.7%$502/sqft |
Source: BeachesMLS #RX-10907611 Report a problem | ||
| 7/27/2023 | Listed for sale | $1,499,999+7.1%$538/sqft |
Source: BeachesMLS #RX-10905648 Report a problem | ||
| 5/25/2022 | Listing removed | -- |
Source: Owner Report a problem | ||
| 3/30/2022 | Pending sale | $1,400,000$503/sqft |
Source: Owner Report a problem | ||
| 3/26/2022 | Listed for sale | $1,400,000+146.5%$503/sqft |
Source: Owner Report a problem | ||
| 10/30/2019 | Sold | $568,000-6.9%$204/sqft |
Source: BeachesMLS #R10554698 Report a problem | ||
| 9/12/2019 | Pending sale | $610,000$219/sqft |
Source: Keller Williams Realty of the Treasure Coast #RX-10554698 Report a problem | ||
| 9/12/2019 | Listed for sale | $610,000$219/sqft |
Source: Keller Williams Realty #RX-10554698 Report a problem | ||
| 9/11/2019 | Pending sale | $610,000$219/sqft |
Source: Keller Williams Realty of the Treasure Coast #RX-10554698 Report a problem | ||
| 8/16/2019 | Listed for sale | $610,000$219/sqft |
Source: Keller Williams Realty #RX-10554698 Report a problem | ||
Public tax history
| Year | Property taxes | Tax assessment |
|---|---|---|
| 2025 | $9,287 +3.2% | $503,617 +2.9% |
| 2024 | $8,997 +1.8% | $489,424 +3% |
| 2023 | $8,839 +0.4% | $475,169 +3% |
| 2022 | $8,800 +1.5% | $461,329 +3% |
| 2021 | $8,674 | $447,892 |
Find assessor info on the county website
Neighborhood: Windsor Park
Nearby homes
- $610,0003 bd3 ba1.5k sqft1169 Dakota Dr, Jupiter, FL 33458Sold
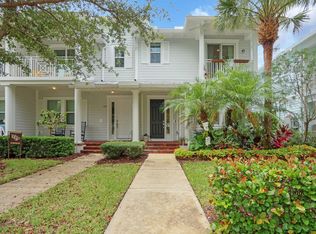
- $600,0003 bd3 ba1.5k sqft1173 Dakota Dr, Jupiter, FL 33458Sold

- $600,0003 bd2 ba1.5k sqft1177 Dakota Dr, Jupiter, FL 33458Sold
- $600,0003 bd3 ba1.5k sqft1177 Dakota Dr #1177, Jupiter, FL 33458Sold

- $1,233,8003 bd2 ba1.9k sqft1153 Dakota Dr, Jupiter, FL 33458Off Market
- $579,7003 bd2 ba1.5k sqft1181 Dakota Dr, Jupiter, FL 33458Off Market
- $577,0003 bd2 ba1.5k sqft1185 Dakota Dr, Jupiter, FL 33458Off Market
- $600,1003 bd2 ba1.6k sqft1189 Dakota Dr, Jupiter, FL 33458Off Market
Nearby schools
GreatSchools rating
- NALighthouse Elementary SchoolGrades: PK-2Distance: 0.5 mi
- 8/10Independence Middle SchoolGrades: 6-8Distance: 0.7 mi
- 6/10William T. Dwyer High SchoolGrades: PK,9-12Distance: 2.1 mi
Schools provided by the listing agent
- Elementary: Beacon Cove Intermediate
- High: William T. Dwyer
Source: BeachesMLS. This data may not be complete. We recommend contacting the local school district to confirm school assignments for this home.
Get a cash offer in 3 minutes
Find out how much your home could sell for in as little as 3 minutes with a no-obligation cash offer.
Estimated market value
$1,424,400
Get a cash offer in 3 minutes
Find out how much your home could sell for in as little as 3 minutes with a no-obligation cash offer.
Estimated market value
$1,424,400
- Florida
- Palm Beach County
- Jupiter
- 33458
- Windsor Park
- 1161 Dakota Drive
Nearby cities
Nearby neighborhoods
Nearby zip codes
Other Jupiter Topics
