***THIS PROPERTY IS ACTIVE WITH CONTRACT AND ACCEPTING BACK-UP OFFERS ONLY, AT THIS TIME.***. Welcome to 1161 Deer Run, a thoughtfully updated 3-bedroom, 2-bath home with 1,760 square feet of comfort and style in the heart of Lake Naomi. At .77 of an acre, it's one of the largest lots in Lake Naomi. From the moment you arrive, the combination of curb appeal, modern upgrades, and the peaceful wooded setting makes this property stand out as a rare Pocono gem.
Step inside to find a bright, open layout anchored by two propane fireplaces—perfect for cozy evenings. The home has been meticulously maintained with bathrooms beautifully redone in 2022, a kitchen upgrade in 2023-2024, and recent appliances including a new refrigerator (2021) and new gas range (2023). The sunlit 4-season room and loft bedroom suite with walk-in closet add both character and flexibility, while mini-split air conditioners ensure year-round comfort.
Practical updates give peace of mind: a whole-house generator (2023), foam-insulated crawlspace with dehumidifier and sump pump, and an immaculate garage. Every detail has been considered, blending efficiency with charm.
Outdoors, enjoy the serenity of the wooded surroundings while being just moments from all of Lake Naomi's platinum-rated amenities—swimming, tennis, boating, dining, and more.
1161 Deer Run isn't just move-in ready—it's move-up ready, offering the lifestyle, upgrades, and setting that make a Pocono retreat unforgettable.
Sold for $505,000
$505,000
1161 Deer Run, Pocono Pines, PA 18350
3beds
1,760sqft
Single Family Residence
Built in 1982
0.77 Acres Lot
$517,600 Zestimate®
$287/sqft
$2,646 Estimated rent
Home value
$517,600
$430,000 - $621,000
$2,646/mo
Zestimate® history
Owner options
List your home for rent
$2,646/mo
Rent Zestimate®
Find your next renter with Zillow Rental Manager. Plus, with online applications, you can quickly screen prospective tenants – for free.
$2,646/mo
Rent Zestimate®
Refinance and save
$4,490/mo
Est. payment
Refinancing to a lower rate could help reduce your monthly payments and save thousands over the life of the loan.
$4,490/mo
Est. payment
Explore your selling options
Work with a Zillow partner agent
Leverage their expertise and Zillow's premium Showcase listings to get your home seen by more buyers.
Get startedList with your own agent
Get your home in front of millions of buyers by listing it on Zillow.
Learn how to do itSell it yourself
Take full control of how buyers see your home on Zillow by listing For Sale by Owner (FSBO).
List your homeWhat's special
Propane fireplacesModern upgradesLoft bedroom suiteBright open layoutPeaceful wooded settingWalk-in closetMini-split air conditioners
Zillow last checked:
Listing updated:
Listed by:
DawnMarie Fisher 570-646-2222,
Lake Naomi Real Estate
Bought with:
Thomas Patrick Sodano, Jr., RS348544
Lake Naomi Real Estate
Source: PMAR,MLS#: PM-135361
Facts & features
Interior
Bedrooms & bathrooms
- Bedrooms: 3
- Bathrooms: 2
- Full bathrooms: 2
Primary bedroom
- Description: spacious, en-suite, closet
- Level: Second
- Area: 375
- Dimensions: 15 x 25
Bedroom 3
- Description: carpet, closet
- Level: First
- Area: 77
- Dimensions: 11 x 7
Primary bathroom
- Description: modern, tile quartz, 2022
- Level: Second
- Area: 40
- Dimensions: 8 x 5
Bathroom 2
- Description: carpet, closet
- Level: First
- Area: 100
- Dimensions: 10 x 10
Bathroom 2
- Description: modern, tile, quartz, glass, 2022
- Level: First
- Area: 40
- Dimensions: 8 x 5
Dining room
- Description: fireplace, open to kitchen
- Level: First
- Area: 126.5
- Dimensions: 11.5 x 11
Other
- Description: bright, wood floors
- Level: First
- Area: 144
- Dimensions: 12 x 12
Kitchen
- Description: modern, quartz, eat in, gas cooking
- Level: First
- Area: 126
- Dimensions: 9 x 14
Laundry
- Description: mudroom, laundry, storage
- Level: First
- Area: 96
- Dimensions: 8 x 12
Living room
- Description: propane fireplace, cathedral ceiling
- Level: First
- Area: 285
- Dimensions: 19 x 15
Other
- Description: walk-in closet, sitting area, dressing area
- Level: Second
- Area: 96
- Dimensions: 8 x 12
Heating
- Baseboard, Ductless, Electric
Cooling
- Ceiling Fan(s), Ductless, Electric, Zoned
Appliances
- Included: Gas Oven, Gas Range, Refrigerator, Freezer, Dishwasher, Microwave, Stainless Steel Appliance(s), Washer, Dryer
- Laundry: Main Level, Gas Dryer Hookup, Washer Hookup
Features
- Kitchen Island, Cathedral Ceiling(s), Open Floorplan, Ceiling Fan(s)
- Windows: Skylight(s)
- Basement: Crawl Space,Sump Hole,Sump Pump,Vapor Barrier
- Number of fireplaces: 2
- Fireplace features: Dining Room, Living Room, Propane, Glass Doors
Interior area
- Total structure area: 1,760
- Total interior livable area: 1,760 sqft
- Finished area above ground: 1,760
- Finished area below ground: 0
Property
Parking
- Total spaces: 7
- Parking features: Garage - Attached, Open
- Attached garage spaces: 1
- Uncovered spaces: 5
Accessibility
- Accessibility features: Standby Generator
Features
- Stories: 2
- Entry location: Front of house, deck
- Patio & porch: Deck
Lot
- Size: 0.77 Acres
- Dimensions: 209' front, 51' back, 216' and 189' sides
- Features: Many Trees
Details
- Parcel number: 19.5D.2.56
- Zoning: R-2
- Zoning description: Residential
- Special conditions: Standard
- Other equipment: DC Well Pump, Dehumidifier
Construction
Type & style
- Home type: SingleFamily
- Architectural style: Contemporary
- Property subtype: Single Family Residence
Materials
- Vinyl Siding
Condition
- Year built: 1982
Utilities & green energy
- Sewer: On Site Septic
- Water: Well
- Utilities for property: Phone Available, Cable Available, Propane Tank Owned
Community & HOA
Community
- Security: Carbon Monoxide Detector(s), Smoke Detector(s)
- Subdivision: Lake Naomi
HOA
- Has HOA: Yes
- Amenities included: Security, Bar, Clubhouse, Dog Park, Meeting Room, Party Room, Picnic Area, Restaurant, Sauna, Day Camp, Playground, Park, Recreation Facilities, Recreation Room, Billiard Room, Game Room, Golf Course, Outdoor Ice Skating, Outdoor Pool, Indoor Pool, Children's Pool, Spa/Hot Tub, Fitness Center, Trail(s), Tennis Court(s), Indoor Tennis Court(s), Pickleball, Basketball Court, Game Court Exterior, Game Court Interior, Sport Court
- Services included: Security
- HOA fee: $970 annually
Location
- Region: Pocono Pines
Financial & listing details
- Price per square foot: $287/sqft
- Tax assessed value: $236,950
- Annual tax amount: $7,399
- Date on market: 9/3/2025
- Listing terms: Cash,Conventional
- Inclusions: Window treatments, underground propane tank
- Exclusions: square shed on side deck
- Road surface type: Paved
Price history
| Date | Event | Price |
|---|---|---|
| 12/9/2025 | Sold | $505,000-1.9%$287/sqft |
Source: PMAR #PM-135361 Report a problem | ||
| 9/3/2025 | Listed for sale | $515,000$293/sqft |
Source: PMAR #PM-135361 Report a problem | ||
| 8/26/2025 | Listing removed | $515,000$293/sqft |
Source: PMAR #PM-133828 Report a problem | ||
| 8/16/2025 | Price change | $515,000-1.9%$293/sqft |
Source: Luzerne County AOR #25-3287 Report a problem | ||
| 7/5/2025 | Listed for sale | $525,000+1.5%$298/sqft |
Source: Luzerne County AOR #25-3287 Report a problem | ||
| 9/26/2024 | Listing removed | $517,000$294/sqft |
Source: Luzerne County AOR #24-4761 Report a problem | ||
| 9/25/2024 | Listed for sale | $517,000+95.1%$294/sqft |
Source: Luzerne County AOR #24-4761 Report a problem | ||
| 8/16/2019 | Sold | $265,000-5%$151/sqft |
Source: PMAR #PM-68367 Report a problem | ||
| 5/25/2019 | Listed for sale | $279,000$159/sqft |
Source: Dembinski Realty Company #PM-68367 Report a problem | ||
Public tax history
| Year | Property taxes | Tax assessment |
|---|---|---|
| 2026 | $7,399 +3.3% | $236,950 |
| 2025 | $7,162 +8.3% | $236,950 |
| 2024 | $6,615 +9.4% | $236,950 |
| 2023 | $6,046 +1.8% | $236,950 |
| 2022 | $5,941 | $236,950 |
| 2021 | $5,941 | $236,950 |
| 2020 | $5,941 +27.3% | $236,950 +772.1% |
| 2019 | $4,666 | $27,170 |
| 2018 | $4,666 | $27,170 |
| 2017 | $4,666 +371.3% | $27,170 |
| 2016 | $990 | $27,170 |
| 2015 | -- | $27,170 |
| 2014 | -- | $27,170 |
| 2013 | -- | $27,170 |
| 2012 | -- | $27,170 |
| 2011 | -- | $27,170 |
| 2010 | -- | $27,170 |
| 2008 | -- | $27,170 |
| 2007 | -- | $27,170 |
| 2006 | -- | $27,170 |
| 2005 | -- | $27,170 |
| 2004 | -- | $27,170 |
| 2003 | -- | $27,170 |
Find assessor info on the county website
Neighborhood: 18350
Nearby homes
- $597,8004 bd3 ba2.1k sqft1139 Deer Run, Pocono Pines, PA 18350Off Market

- $506,6003 bd2 ba1.8k sqft1169 Deer Run, Pocono Pines, PA 18350Off Market
- $399,4003 bd2 ba1.8k sqft1145 Deer Run, Pocono Pines, PA 18350Off Market
- $473,2004 bd2 ba2.1k sqft1135 Deer Run, Pocono Pines, PA 18350Off Market
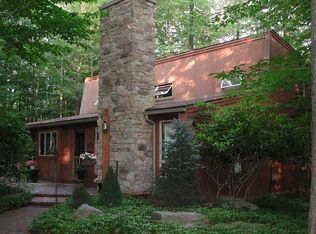
- $549,9003 bd2 ba2.6k sqft1160 Deer Run, Pocono Pines, PA 18350Off Market
- $689,2003 bd2 ba2.8k sqft1206 Clear Pond Rd, Pocono Pines, PA 18350Off Market
- $401,8003 bd1 ba1.5k sqft1156 Deer Run, Pocono Pines, PA 18350Off Market
- $352,5004 bd2 ba1.1k sqft1168 Deer Run, Pocono Pines, PA 18350Off Market
Nearby schools
GreatSchools rating
- 5/10Tobyhanna El CenterGrades: K-6Distance: 2 mi
- 4/10Pocono Mountain West Junior High SchoolGrades: 7-8Distance: 1.2 mi
- 7/10Pocono Mountain West High SchoolGrades: 9-12Distance: 1.4 mi
Sell for more on Zillow
Get a Zillow Showcase℠ listing at no additional cost and you could sell for .
$517,600
2% more
+$10,352
With Zillow Showcase(estimated)
$527,952
Sell for more on Zillow
Get a Zillow Showcase℠ listing at no additional cost and you could sell for .
$517,600
2% more
+$10,352
With Zillow Showcase(estimated)
$527,952
- Pennsylvania
- Monroe County
- Pocono Pines
- 18350
- 1161 Deer Run
