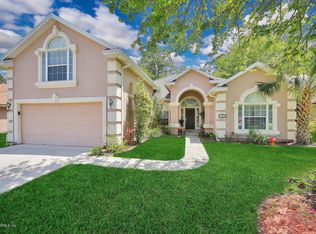
Welcome to this charming and cozy 4-bedroom, 3-bath home located in the highly sought-after, award-winning community of Julington Creek. This property offers the perfect blend of comfort, privacy, and convenience, making it an ideal place to call home.
Step inside and discover a spacious floor plan with low-maintenance laminate, and tile flooring throughout. A set of elegant double French doors leads to a private, dedicated office, providing the perfect secluded space for working from home or quiet study. The layout includes a separate dining room, perfect for hosting dinner parties, and a large family room that provides a warm and inviting atmosphere, complete with a beautiful wood-burning fireplace as its centerpiece.
The home is updated with a fresh coat of paint inside and out, giving it a pristine, move-in-ready feel. The updated kitchen is a chef's delight, boasting 42-inch upgraded cabinets and gleaming granite countertops. The tranquil primary bedroom offers a private retreat, complete with a spacious owner's bath that includes dual sinks, a luxurious garden tub, and a separate shower. For added convenience, the refrigerator, washer, and dryer convey with the home.
Outside, the property is a private oasis. A new garage door opener provides easy access, and the backyard is a true gem. A large, paved patio with built in firepit, overlooks a serene conservation area, offering unparalleled privacy and a peaceful backdrop for relaxation and outdoor entertaining. The yard is fully fenced and features mature, lush landscaping, providing a beautiful and secure space for children, pets, or outdoor hobbies. Living in Julington Creek means enjoying a vibrant, active lifestyle. The community offers a sports field for soccer and baseball, multiple playgrounds, and beautifully maintained grounds with walking and bike paths. You'll also have access to multiple swimming pools, tennis courts, and a golf course. This home is zoned for the highly-regarded Julington Creek Elementary, Fruit Cove Middle, and Creekside High School, ensuring a top-tier education. This home is more than just a house; it's an invitation to a unique community feel and an exceptional lifestyle. It's the perfect place to create lasting memories.
Closed
$445,000
1161 DURBIN PARKE Drive, St. Johns, FL 32259
4beds
2,217sqft
Single Family Residence
Built in 2002
9,147 Square Feet Lot
$446,400 Zestimate®
$201/sqft
$2,888 Estimated rent
Home value
$446,400
$420,000 - $478,000
$2,888/mo
Zestimate® history
Owner options
List your home for rent
$2,888/mo
Rent Zestimate®
Find your next renter with Zillow Rental Manager. Plus, with online applications, you can quickly screen prospective tenants – for free.
$2,888/mo
Rent Zestimate®
Refinance and save
$3,464/mo
Est. payment
Refinancing to a lower rate could help reduce your monthly payments and save thousands over the life of the loan.
$3,464/mo
Est. payment
Explore your selling options
Work with a Zillow partner agent
Leverage their expertise and Zillow's premium Showcase listings to get your home seen by more buyers.
Get startedList with your own agent
Get your home in front of millions of buyers by listing it on Zillow.
Learn how to do itSell it yourself
Take full control of how buyers see your home on Zillow by listing For Sale by Owner (FSBO).
List your homeWhat's special
Private oasisLarge family roomPrivate dedicated officeGleaming granite countertopsSerene conservation areaTranquil primary bedroomWood-burning fireplace
Zillow last checked:
Listing updated:
Listed by:
MARLA NEWMAN 904-874-8299,
COLDWELL BANKER VANGUARD REALTY 904-269-7117
Bought with:
MARLA NEWMAN, 0701192
COLDWELL BANKER VANGUARD REALTY
Source: realMLS,MLS#: 2106267
Facts & features
Interior
Bedrooms & bathrooms
- Bedrooms: 4
- Bathrooms: 3
- Full bathrooms: 3
Heating
- Central, Electric
Cooling
- Central Air, Electric
Appliances
- Included: Dishwasher, Disposal, Dryer, Electric Oven, Electric Range, Electric Water Heater, Microwave, Refrigerator, Washer
Features
- Breakfast Bar, Breakfast Nook, Ceiling Fan(s), Eat-in Kitchen, Entrance Foyer, Open Floorplan, Pantry, Primary Bathroom -Tub with Separate Shower, Master Downstairs, Split Bedrooms
- Flooring: Carpet, Laminate, Tile
- Number of fireplaces: 1
- Fireplace features: Wood Burning
Interior area
- Total interior livable area: 2,217 sqft
Property
Parking
- Total spaces: 2
- Parking features: Garage, Garage Door Opener
- Garage spaces: 2
Features
- Stories: 2
- Patio & porch: Patio
- Exterior features: Fire Pit
- Fencing: Back Yard
- Has view: Yes
- View description: Protected Preserve
Lot
- Size: 9,147 Square Feet
- Features: Cul-De-Sac
Details
- Parcel number: 2492070220
Construction
Type & style
- Home type: SingleFamily
- Property subtype: Single Family Residence
Materials
- Roof: Shingle
Condition
- New construction: No
- Year built: 2002
Utilities & green energy
- Sewer: Public Sewer
- Water: Public
- Utilities for property: Cable Available, Electricity Connected, Sewer Connected, Water Connected
Community & HOA
Community
- Security: Smoke Detector(s)
- Subdivision: Julington Creek Plan
HOA
- Has HOA: Yes
- Amenities included: Pool, Basketball Court, Clubhouse, Golf Course, Jogging Path, Park, Playground, Tennis Court(s)
- HOA fee: $560 annually
Location
- Region: Saint Johns
Financial & listing details
- Price per square foot: $201/sqft
- Tax assessed value: $388,936
- Annual tax amount: $4,542
- Date on market: 1/20/2026
- Listing terms: Cash,Conventional,FHA,VA Loan
- Road surface type: Asphalt
Price history
| Date | Event | Price |
|---|---|---|
| 12/19/2025 | Sold | $445,000-3.3%$201/sqft |
Source:  realMLS #2106267 Report a problem realMLS #2106267 Report a problem | ||
| 10/24/2025 | Price change | $460,000-1.1%$207/sqft |
Source: realMLS #2106267 Report a problem | ||
| 10/11/2025 | Price change | $465,000-2.1%$210/sqft |
Source: realMLS #2106267 Report a problem | ||
| 10/3/2025 | Price change | $475,000-1%$214/sqft |
Source: realMLS #2106267 Report a problem | ||
| 9/27/2025 | Price change | $480,000-2%$217/sqft |
Source: realMLS #2106267 Report a problem | ||
| 9/12/2025 | Price change | $490,000-1%$221/sqft |
Source: realMLS #2106267 Report a problem | ||
| 9/6/2025 | Price change | $495,000-1%$223/sqft |
Source: realMLS #2106267 Report a problem | ||
| 8/29/2025 | Listed for sale | $500,000+85.2%$226/sqft |
Source: realMLS #2106267 Report a problem | ||
| 11/15/2019 | Sold | $270,000-3.2%$122/sqft |
Source: realMLS #995427 Report a problem | ||
| 9/19/2019 | Pending sale | $279,000$126/sqft |
Source: OPENDOOR BROKERAGE, LLC. #995427 Report a problem | ||
| 9/5/2019 | Price change | $279,000-2.1%$126/sqft |
Source: Opendoor #995427 Report a problem | ||
| 8/22/2019 | Price change | $285,000-1.4%$129/sqft |
Source: Opendoor #995427 Report a problem | ||
| 8/8/2019 | Price change | $289,000-1.7%$130/sqft |
Source: Opendoor #995427 Report a problem | ||
| 7/25/2019 | Price change | $294,000-1%$133/sqft |
Source: Opendoor #995427 Report a problem | ||
| 7/11/2019 | Price change | $297,000-1%$134/sqft |
Source: Opendoor #995427 Report a problem | ||
| 6/27/2019 | Price change | $300,000-1.6%$135/sqft |
Source: Opendoor #995427 Report a problem | ||
| 6/13/2019 | Price change | $305,000-1.6%$138/sqft |
Source: Opendoor #995427 Report a problem | ||
| 5/30/2019 | Price change | $310,000-1.3%$140/sqft |
Source: Opendoor #995427 Report a problem | ||
| 5/16/2019 | Listed for sale | $314,000+9.2%$142/sqft |
Source: Opendoor #995427 Report a problem | ||
| 5/2/2019 | Sold | $287,500+56.4%$130/sqft |
Source: Public Record Report a problem | ||
| 3/6/2002 | Sold | $183,800$83/sqft |
Source: Public Record Report a problem | ||
Public tax history
| Year | Property taxes | Tax assessment |
|---|---|---|
| 2025 | $5,055 +11.3% | $278,883 +2.9% |
| 2024 | $4,542 +9.4% | $271,023 +3% |
| 2023 | $4,154 +2.2% | $263,129 +3% |
| 2022 | $4,063 +7.3% | $255,465 +3% |
| 2021 | $3,787 +0.3% | $248,024 +1.4% |
| 2020 | $3,775 +23.2% | $244,600 +29.2% |
| 2019 | $3,065 | $189,389 +1.9% |
| 2018 | $3,065 +3.9% | $185,858 +2.1% |
| 2017 | $2,951 | $182,035 -0.9% |
| 2016 | $2,951 +0.8% | $183,640 +0.7% |
| 2015 | $2,927 -4.1% | $182,364 +0.8% |
| 2014 | $3,052 | $180,916 +4.5% |
| 2013 | -- | $173,051 +1.7% |
| 2012 | -- | $170,158 -1.7% |
| 2011 | -- | $173,180 -6.2% |
| 2010 | -- | $184,600 +2.7% |
| 2009 | -- | $179,747 |
| 2008 | -- | $179,747 +3.6% |
| 2007 | -- | $173,569 +2.5% |
| 2006 | -- | $169,336 +3% |
| 2005 | -- | $164,404 +3% |
| 2004 | -- | $159,616 +1.9% |
| 2003 | -- | $156,640 |
Find assessor info on the county website
Neighborhood: Fruit Cove
Nearby homes
- $580,4005 bd4 ba3.1k sqft1157 Durbin Parke Dr, Saint Johns, FL 32259Off Market
- $471,1004 bd3 ba2.4k sqft1165 Durbin Parke Dr, Saint Johns, FL 32259Off Market
- $468,1004 bd2 ba2.1k sqft1153 Durbin Parke Dr, Saint Johns, FL 32259Off Market

- $515,2004 bd3 ba2.3k sqft1169 Durbin Parke Dr, Saint Johns, FL 32259Off Market
- $473,2004 bd2 ba2.2k sqft1160 Durbin Parke Dr, Saint Johns, FL 32259Off Market
- $469,8004 bd2 ba2.2k sqft1164 Durbin Parke Dr, Saint Johns, FL 32259Off Market
- $535,6004 bd2 ba2.8k sqft1156 Durbin Parke Dr, Saint Johns, FL 32259Off Market
- $518,4004 bd2 ba2.4k sqft1168 Durbin Parke Dr, Saint Johns, FL 32259Off Market
Nearby schools
GreatSchools rating
- 9/10Julington Creek Elementary SchoolGrades: PK-5Distance: 1.1 mi
- 10/10Fruit Cove Middle SchoolGrades: 6-8Distance: 2.6 mi
- 9/10Creekside High SchoolGrades: 8-12Distance: 4.6 mi
Get a cash offer in 3 minutes
Find out how much your home could sell for in as little as 3 minutes with a no-obligation cash offer.
Estimated market value
$446,400
Get a cash offer in 3 minutes
Find out how much your home could sell for in as little as 3 minutes with a no-obligation cash offer.
Estimated market value
$446,400
- Florida
- Saint Johns County
- Saint Johns
- 32259
- Fruit Cove
- 1161 DURBIN PARKE Drive
Nearby cities
Nearby neighborhoods
Nearby zip codes
Other Saint Johns Topics
