Stunning contemporary in gated Chandler community with true resort vibes! Luxury-inspired custom pool + spa w/ recessed fire lounge, Baja shelf & multiple lounge zones. Bright, modern interior w/ seamless indoor-outdoor living. 4,476 SF main home plus the newly added ~1,100 SF casita w/ private entry + full living quarters—ideal for multi-gen living, guests, or office/studio. Designed for high-end entertaining + year-round relaxation. Minutes from premium dining, shopping & freeway access. Rare mix of design, privacy & wow factor. (click more for full details) Welcome to 1161 E Birchwood Pl, an exceptional contemporary residence in a private gated community in Chandler where modern architecture meets true resort living. Designed for both style and function, this home delivers a rare level of luxury with seamless indoor-outdoor flow, intentional sightlines, and stunning natural light throughout.
The backyard is a showpiece featuring a custom luxury-resort-style pool and spa, inspired by the elevated aesthetic of destinations like the Scottsdale Princess. A sleek recessed fire lounge, integrated Baja shelf, and multiple sun + shade zones create the perfect setting for golden-hour gatherings, intimate evenings, and year-round entertaining.
Inside, the open-concept floor plan offers clean lines, designer finishes, and a chef's kitchen built for hosting. The main home is 4,476 SF plus a newly built ~1,100 SF casita features its own private entrance and full living quarters ideal for multi-generational living, long-term guests, or a premium office/creative studio.
Quiet, private, and perfectly located just minutes to dining, shopping, golf, and freeway access this property is a rare opportunity to own a modern luxury home with the amenities and atmosphere of a high-end resort.
Sold for $1,700,000
$1,700,000
1161 E Birchwood Place, Chandler, AZ 85249
6beds
5,576sqft
Single Family Residence
Built in 2020
0.65 Acres Lot
$-- Zestimate®
$305/sqft
$3,086 Estimated rent
Home value
Not available
Estimated sales range
Not available
$3,086/mo
Zestimate® history
Owner options
List your home for rent
$3,086/mo
Rent Zestimate®
Find your next renter with Zillow Rental Manager. Plus, with online applications, you can quickly screen prospective tenants – for free.
$3,086/mo
Rent Zestimate®
Refinance and save
$10,040/mo
Est. payment
Refinancing to a lower rate could help reduce your monthly payments and save thousands over the life of the loan.
$10,040/mo
Est. payment
Explore your selling options
Work with a Zillow partner agent
Leverage their expertise and Zillow's premium Showcase listings to get your home seen by more buyers.
Get startedList with your own agent
Get your home in front of millions of buyers by listing it on Zillow.
Learn how to do itSell it yourself
Take full control of how buyers see your home on Zillow by listing For Sale by Owner (FSBO).
List your homeWhat's special
Full living quartersClean linesOpen-concept floor planPrivate entryLuxury-resort-style pool and spaIntegrated baja shelfSeamless indoor-outdoor living
Zillow last checked:
Listing updated:
Listed by:
Jason Dawson 480-620-8874,
ProSmart Realty
Bought with:
Jonah Khoshaba, SA713750000
Realty ONE Group
Source: ARMLS,MLS#: 6941910
Facts & features
Interior
Bedrooms & bathrooms
- Bedrooms: 6
- Bathrooms: 5
- Full bathrooms: 5
Heating
- Natural Gas
Cooling
- ENERGY STAR Qualified Equipment, Programmable Thmstat
Appliances
- Included: Dryer, Washer, Refrigerator, Built-in Microwave, Dishwasher, Disposal, Gas Cooktop
- Laundry: Inside, Engy Star (See Rmks)
Features
- High Speed Internet, Double Vanity, Master Downstairs, 9+ Flat Ceilings, No Interior Steps, Kitchen Island, Pantry, Full Bth Master Bdrm, Separate Shwr & Tub
- Flooring: Tile, Wood
- Windows: Low Emissivity Windows, Double Pane Windows
- Has basement: No
- Has fireplace: Yes
- Fireplace features: Family Room, Gas
Interior area
- Total structure area: 5,576
- Total interior livable area: 5,576 sqft
Property
Parking
- Total spaces: 4
- Parking features: RV Gate, Garage Door Opener, Direct Access
- Garage spaces: 4
Features
- Stories: 1
- Patio & porch: Patio
- Exterior features: Built-in Barbecue
- Has private pool: Yes
- Pool features: Play Pool, Heated
- Has spa: Yes
- Spa features: Private
- Fencing: Block
Lot
- Size: 0.65 Acres
- Features: Sprinklers In Rear, Sprinklers In Front, Desert Front, Gravel/Stone Front, Gravel/Stone Back, Synthetic Grass Frnt, Synthetic Grass Back, Auto Timer H2O Front, Auto Timer H2O Back
Details
- Additional structures: Guest House
- Parcel number: 30354357C
Construction
Type & style
- Home type: SingleFamily
- Architectural style: Contemporary
- Property subtype: Single Family Residence
Materials
- Stucco, Wood Frame, Blown Cellulose, Painted, Stone
- Roof: Tile
Condition
- Year built: 2020
Details
- Builder name: Gemcor Homes
Utilities & green energy
- Sewer: Public Sewer
- Water: City Water
Green energy
- Energy efficient items: Solar Panels, Multi-Zones
Community & HOA
Community
- Features: Gated
- Subdivision: ANATOLIAN COUNTRY ESTATES
HOA
- Has HOA: Yes
- Services included: Maintenance Grounds, Street Maint
- HOA fee: $220 monthly
- HOA name: Anatolian Country Es
- HOA phone: 480-353-7937
Location
- Region: Chandler
Financial & listing details
- Price per square foot: $305/sqft
- Tax assessed value: $208,900
- Annual tax amount: $4,481
- Date on market: 12/2/2025
- Cumulative days on market: 97 days
- Listing terms: Cash,Conventional,VA Loan
- Ownership: Fee Simple
Price history
| Date | Event | Price |
|---|---|---|
| 2/6/2026 | Sold | $1,700,000-10.5%$305/sqft |
Source:  ARMLS #6941910 Report a problem ARMLS #6941910 Report a problem | ||
| 12/10/2025 | Price change | $1,900,000-5%$341/sqft |
Source: ARMLS #6941910 Report a problem | ||
| 11/2/2025 | Listed for sale | $2,000,000+62.6%$359/sqft |
Source: ARMLS #6941910 Report a problem | ||
| 3/10/2021 | Sold | $1,230,000$221/sqft |
Source: ARMLS #6187632 Report a problem | ||
Public tax history
| Year | Property taxes | Tax assessment |
|---|---|---|
| 2022 | -- | -- |
| 2021 | -- | -- |
| 2020 | $1,785 +3.4% | $31,335 +15.6% |
| 2019 | $1,726 | $27,105 +3.3% |
| 2018 | $1,726 +6% | $26,250 -5% |
| 2017 | $1,629 +2.3% | $27,630 +7% |
| 2016 | $1,592 -17.3% | $25,815 +24.9% |
| 2015 | $1,926 | $20,672 +0.7% |
| 2014 | -- | $20,528 +123.1% |
| 2013 | -- | $9,200 -82.6% |
| 2009 | -- | $52,800 +4.1% |
| 2008 | -- | $50,720 |
Find assessor info on the county website
Neighborhood: 85249
Nearby homes
- $1,700,000-- bd4 ba4.4k sqft1161 E Birchwood Pl, Chandler, AZ 85249Sold
- $1,287,5004 bd2 ba3k sqft1201 E Birchwood Pl, Chandler, AZ 85249Off Market
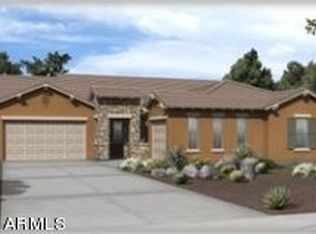
- $482,6004 bd3 ba3.2k sqft1121 E Birchwood Pl, Chandler, AZ 85249Off Market
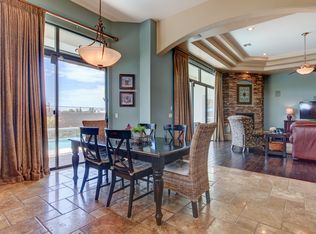
- $1,040,600-- bd4 ba2.9k sqft1121 E Birchwood Pl, Chandler, AZ 85249Off Market
- $1,378,7006 bd5 ba5.1k sqft5439 S Bedford Dr, Chandler, AZ 85249Off Market
- $1,091,6004 bd4 ba3.7k sqft1120 E Birchwood Pl, Chandler, AZ 85249Off Market
- $1,234,7005 bd4 ba4k sqft5440 S Crosscreek Dr, Chandler, AZ 85249Off Market
- $1,557,7004 bd4 ba4k sqft12107 E Cloud Rd, Chandler, AZ 85249Off Market
Nearby schools
GreatSchools rating
- 7/10Jane D. Hull Elementary SchoolGrades: PK-6Distance: 1.6 mi
- 8/10Santan Junior High SchoolGrades: 7-8Distance: 0.8 mi
- 9/10Basha High SchoolGrades: PK,6-12Distance: 3.5 mi
Schools provided by the listing agent
- Elementary: Jane D. Hull Elementary
- Middle: Santan Elementary
- High: Basha High School
- District: Chandler Unified District #80
Source: ARMLS. This data may not be complete. We recommend contacting the local school district to confirm school assignments for this home.


Get pre-qualified for a loan
At Zillow Home Loans, we can pre-qualify you in as little as 5 minutes with no impact to your credit score.An equal housing lender. NMLS #10287.
- Arizona
- Maricopa County
- Chandler
- 85249
- 1161 E Birchwood Place
Nearby cities
Nearby neighborhoods
Nearby zip codes
Other Chandler Topics
