Skip main navigation
Off market
Street View
  • $2,476,100

    1161 E Howard St, Pasadena, CA 91104

    4beds
    2,787sqft
    SingleFamily
    Built in 1913
    0.32 Acres Lot
    $2,476,100 Zestimate®
    $888/sqft
    $6,412 Estimated rent

    Home value

    $2,476,100

    $2.20M - $2.80M

    $6,412/mo

    Zestimate® history
    Loading
    Loading...

    Owner options

    List your home for rent

    $6,412/mo

    Rent Zestimate®

    Find your next renter with Zillow Rental Manager. Plus, with online applications, you can quickly screen prospective tenants – for free.

    Learn more

    $6,412/mo

    Rent Zestimate®

    Refinance and save

    $15,572/mo

    Est. payment

    Refinancing to a lower rate could help reduce your monthly payments and save thousands over the life of the loan.

    See today's rates

    $15,572/mo

    Est. payment

    Explore your selling options

    Work with a Zillow partner agent

    Leverage their expertise and Zillow's premium Showcase listings to get your home seen by more buyers.

    Get started

    List with your own agent

    Get your home in front of millions of buyers by listing it on Zillow.

    Learn how to do it

    Sell it yourself

    Take full control of how buyers see your home on Zillow by listing For Sale by Owner (FSBO).

    List your home

    What's special

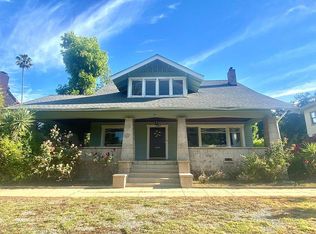
    Situated in the Historic Highlands Neighborhood is this 4 bedroom, 2 bathroom Pasadena beauty that sits on over a 14,000 sq ft lot! The curb appeal is captivating with the architectural style that exudes character and sophistication. Entering the home, one is struck by the hardwood floors that are consistent throughout the home. To the left of the front door is the living room that has tray ceilings, windows with wood casing, picture rail molding, base molding, and recessed lighting. On the opposite side of the formal entry, through the French doors is the dining room which opens up to the kitchen. The dining room has a tray ceiling, picture rail molding, base molding, a chandelier, and south facing wood windows. The kitchen has a sit-in bar, granite counters, cabinets to the ceiling, recessed lighting, a pocket door to the laundry room, stainless steel appliances including a Sub Zero fridge and a Thermador 4 burner gas stove. Accessed through the kitchen, the laundry room is ample and features tile flooring, dual pane wood windows, a door to the backyard and access to the California basement. Located next to the kitchen is the bathroom that has a glass enclosed shower, tile up to the ceiling, penny tile flooring, marble countertop, a cabinet above the toilet and recessed lighting. Off the hallway is the beautiful wooden staircase that leads to the 4 bedrooms. All 4 of the bedrooms have recessed lighting, hardwood floors and windows that show spectacular treetop views. The landing area upstairs has doors to the front balcony. The primary bedroom features double closets and a sleeping porch. The sleeping porch is ample and overlooks the backyard. The additional three bedrooms are all generously sized and have pass through closets, base molding, and large windows. These bedrooms share the bathroom located off the hallway which has a glass enclosed shower that is tiled to ceiling, tile flooring, a single sink, storage, and a stone counter. The hallway has a linen closet that has pull out drawers as well as a pull down attic. Below the staircase there's a storage closet with built-in shelves. The expansive backyard can accommodate large gatherings and features a finished, detached garage that is used as a home office with concrete floors, a ceiling fan, built-in shelving, recessed lighting and an additional room. This home will make the next owners grateful to call it their own!

    This property is off market, which means it's not currently listed for sale or rent on Zillow. This may be different from what's available on other websites or public sources.

    Facts & features

    Interior

    Bedrooms & bathrooms
    • Bedrooms: 4
    • Bathrooms: 3
    • Full bathrooms: 3
    Heating
    • Forced air
    Cooling
    • Central, Solar
    Appliances
    • Included: Dishwasher, Dryer, Garbage disposal, Microwave, Range / Oven, Refrigerator, Washer
    • Laundry: Inside, Individual Room
    Features
    • Open Floorplan, Recessed Lighting, Storage, Balcony, Ceiling Fan(s), Granite Counters, Stone Counters, Pull Down Stairs to Attic
    • Flooring: Hardwood
    • Doors: French Doors
    • Basement: Unfinished
    • Common walls with other units/homes: No Common Walls
    Interior area
    • Total interior livable area: 2,787 sqft

    Property

    Parking
    • Total spaces: 1
    • Parking features: Garage - Detached, Off-street
    Features
    • Patio & porch: Concrete, Brick
    • Exterior features: Stucco
    • Fencing: Wood
    • Has view: Yes
    • View description: Mountain
    Lot
    • Size: 0.32 Acres
    Details
    • Parcel number: 5849012013
    • Special conditions: Standard

    Construction

    Type & style
    • Home type: SingleFamily
    • Architectural style: Colonial
    Condition
    • Year built: 1913

    Utilities & green energy

    • Sewer: Unknown
    • Water: Public

    Community & neighborhood

    Location
    • Region: Pasadena

    Other

    Other facts
    • Special Listing Conditions: Standard
    • Appliances: Dishwasher, Range Hood, Gas Cooktop, Freezer
    • Kitchen Features: Granite Counters, Remodeled Kitchen
    • Cooling: Central Air
    • Heating: Central
    • Room Type: Living Room, Kitchen, Exercise Room, All Bedrooms Up, Master Suite, Main Floor Bedroom, Laundry
    • Subdivision: Not Applicable
    • Flooring: Tile, Wood
    • Laundry: Laundry: Yes
    • Fencing: Wood
    • Interior Features: Open Floorplan, Recessed Lighting, Storage, Balcony, Ceiling Fan(s), Granite Counters, Stone Counters, Pull Down Stairs to Attic
    • Laundry: Inside, Individual Room
    • Direction Faces: South
    • Door Features: French Doors
    • Patio and Porch Features: Concrete, Brick
    • Water Source: Public
    • Fencing: Fence: Yes
    • Common Walls: No Common Walls
    • Heating: Heating: Yes
    • Patio and Porch Features: Patio: Yes
    • Lot Features: Sprinklers: Yes
    • Appliances: Appliances: Yes
    • Structure Type: House
    • Community Features: Sidewalks, Suburban
    • Cooling: Cooling: Yes
    • Bathroom Features: Shower, Walk-In Shower, Stone Counters
    • Parking: Driveway
    • Sewer: Unknown

    Price history

    DateEventPrice
    8/2/2021Sold$1,810,000+20.7%$649/sqft
    Source: Pasadena Foothills MLS #P1-5421 Report a problem
    7/23/2021Pending sale$1,499,000$538/sqft
    Source: Pasadena Foothills MLS #P1-5421 Report a problem
    7/3/2021Contingent$1,499,000$538/sqft
    Source: Pasadena Foothills MLS #P1-5421 Report a problem
    6/25/2021Listed for sale$1,499,000$538/sqft
    Source: Pasadena Foothills MLS #P1-5421 Report a problem

    Public tax history

    YearProperty taxesTax assessment
    2025$22,318 +4.9%$1,920,784 +2%
    2024$21,267 +0.8%$1,883,123 +2%
    2023$21,089 +3.6%$1,846,200 +2%
    2022$20,352 +19.8%$1,810,000 +798.5%
    2021$16,981 +557.9%$201,445 +1%
    2020$2,581 $199,380 +2%
    2019$2,581 +1.5%$195,471 +2%
    2018$2,543 $191,639 +2%
    2017$2,543 +1.6%$187,882 +2%
    2016$2,503 +3.2%$184,199 +1.5%
    2015$2,425 +2.6%$181,433 +2%
    2014$2,363 $177,880 +2.5%
    2012-- $173,606 +2%
    2011-- $170,203 +0.8%
    2010-- $168,932 -0.2%
    2009-- $169,335 +2%
    2008-- $166,015 +2%
    2007-- $162,761 +2%
    2006-- $159,571
    2005-- $159,571 +4%
    2004-- $153,376 +1.9%
    2003-- $150,566 +2%
    2002-- $147,614 +4%
    2000-- $141,883

    Find assessor info on the county website

    Neighborhood: East Central

    Nearby schools

    GreatSchools rating
    Get a cash offer in 3 minutes
    Find out how much your home could sell for in as little as 3 minutes with a no-obligation cash offer.
    Estimated market value
    $2,476,100
    Get a cash offer in 3 minutes
    Find out how much your home could sell for in as little as 3 minutes with a no-obligation cash offer.
    Estimated market value
    $2,476,100