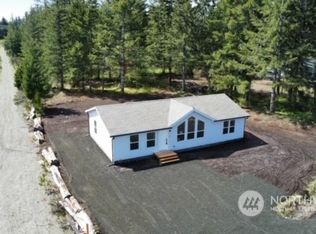
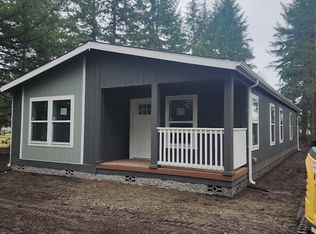
Don't miss this opportunity! Private location! Proposed new construction Goldenwest Manufactured home located minutes from Shelton and Hwy 3. The model being marketed is the Goldenwest TEM28483A TEMPO UNDER PRESSURE. The permit for this site is for a 48 ft long home so we change the design for a new home up a 3 bedroom 48ft long home. This home is priced to sell!! Lets GO!!! This home is being sold through Mountain View homes. Call for financing options. *** Photos are from the online website and represent the home being sold.
Sold
Listed by: NextHome Puget Sound
Bought with: Keller Williams Greater 360
$340,000
1161 E Mason Lake Road, Shelton, WA 98584
3beds
1,264sqft
Manufactured On Land
Built in 2023
1.39 Acres Lot
$384,700 Zestimate®
$269/sqft
$2,316 Estimated rent
Home value
$384,700
$358,000 - $408,000
$2,316/mo
Zestimate® history
Owner options
List your home for rent
$2,316/mo
Rent Zestimate®
Find your next renter with Zillow Rental Manager. Plus, with online applications, you can quickly screen prospective tenants – for free.
$2,316/mo
Rent Zestimate®
Refinance and save
$1,992/mo
Est. payment
Refinancing to a lower rate could help reduce your monthly payments and save thousands over the life of the loan.
$1,992/mo
Est. payment
Explore your selling options
Work with a Zillow partner agent
Leverage their expertise and Zillow's premium Showcase listings to get your home seen by more buyers.
Get startedList with your own agent
Get your home in front of millions of buyers by listing it on Zillow.
Learn how to do itSell it yourself
Take full control of how buyers see your home on Zillow by listing For Sale by Owner (FSBO).
List your homeWhat's special
Zillow last checked:
Listing updated:
Listed by:
Derrick R Criss,
NextHome Puget Sound
Bought with:
Marilyn Richesin, 140925
Keller Williams Greater 360
Source: NWMLS as distributed by MLS GRID,MLS#: 2165038
Facts & features
Interior
Bedrooms & bathrooms
- Bedrooms: 3
- Bathrooms: 2
- Full bathrooms: 2
- Main level bedrooms: 3
Heating
- Forced Air, Electric
Cooling
- None
Appliances
- Included: Dishwasher_, Dishwasher
Features
- Ceiling Fan(s), Dining Room
- Flooring: Vinyl, Carpet
- Has fireplace: No
Interior area
- Total structure area: 1,264
- Total interior livable area: 1,264 sqft
Property
Parking
- Parking features: None
Features
- Levels: One
- Stories: 1
- Entry location: Main
- Patio & porch: Wall to Wall Carpet, Ceiling Fan(s), Dining Room, Walk-In Pantry
- Has view: Yes
- View description: Territorial
Lot
- Size: 1.39 Acres
- Features: Secluded
- Topography: Level
- Residential vegetation: Wooded
Details
- Parcel number: 321343100050
- Zoning description: RR5,Jurisdiction: County
- Special conditions: Standard
Construction
Type & style
- Home type: MobileManufactured
- Architectural style: Northwest Contemporary
- Property subtype: Manufactured On Land
Materials
- Cement Planked
- Foundation: Block, Concrete Ribbon, Poured Concrete
- Roof: Composition
Condition
- Very Good
- New construction: Yes
- Year built: 2023
- Major remodel year: 2023
Details
- Builder model: TEM28483A
- Builder name: Mountain View Homes II
Utilities & green energy
- Electric: Company: PUD 3
- Sewer: Septic Tank
- Water: Shared Well
Community & neighborhood
Location
- Region: Shelton
- Subdivision: Lake Limerick
Other
Other facts
- Body type: Double Wide
- Listing terms: Conventional,FHA,See Remarks,VA Loan
- Cumulative days on market: 780 days
Price history
| Date | Event | Price |
|---|---|---|
| 2/23/2024 | Sold | $340,000+3%$269/sqft |
Source:  NWMLS as distributed by MLS GRID #2165038 Report a problem NWMLS as distributed by MLS GRID #2165038 Report a problem | ||
| 10/9/2023 | Pending sale | $330,000$261/sqft |
Source: NWMLS as distributed by MLS GRID #2165038 Report a problem | ||
| 9/22/2023 | Listed for sale | $330,000+243.8%$261/sqft |
Source: NWMLS as distributed by MLS GRID #2165038 Report a problem | ||
| 4/21/2022 | Sold | $96,000-3%$76/sqft |
Source: NWMLS as distributed by MLS GRID #1840961 Report a problem | ||
| 2/24/2022 | Pending sale | $99,000$78/sqft |
Source: NWMLS as distributed by MLS GRID #1840961 Report a problem | ||
| 10/5/2021 | Price change | $99,000-8.3%$78/sqft |
Source: NWMLS as distributed by MLS GRID #1840961 Report a problem | ||
| 9/27/2021 | Pending sale | $108,000$85/sqft |
Source: NWMLS as distributed by MLS GRID #1840961 Report a problem | ||
Public tax history
| Year | Property taxes | Tax assessment |
|---|---|---|
| 2024 | $2,011 +176.9% | $88,355 +34.3% |
| 2023 | $726 +18.1% | $65,800 +11.9% |
| 2022 | $615 +2% | $58,800 +4.6% |
| 2021 | $603 -2.2% | $56,240 |
| 2020 | $617 -8.4% | $56,240 +5.4% |
| 2018 | $673 +20.5% | $53,370 |
| 2017 | $558 -12.8% | $53,370 +14.8% |
| 2016 | $640 +17.6% | $46,485 |
| 2015 | $544 -0.1% | $46,485 +4.6% |
| 2014 | $545 | $44,430 +2.5% |
| 2013 | $545 | $43,350 -3% |
| 2012 | -- | $44,700 -5.3% |
| 2011 | -- | $47,200 -31.1% |
| 2010 | -- | $68,465 |
Find assessor info on the county website
Neighborhood: 98584
Nearby schools
GreatSchools rating
- 4/10Pioneer Elementary SchoolGrades: PK-5Distance: 2.4 mi
- 2/10Pioneer Intermediate/Middle SchoolGrades: 6-8Distance: 2.3 mi
Schools provided by the listing agent
- Middle: Shelton Mid
- High: Shelton High
Source: NWMLS as distributed by MLS GRID. This data may not be complete. We recommend contacting the local school district to confirm school assignments for this home.
Get a cash offer in 3 minutes
Find out how much your home could sell for in as little as 3 minutes with a no-obligation cash offer.
Estimated market value
$384,700
Get a cash offer in 3 minutes
Find out how much your home could sell for in as little as 3 minutes with a no-obligation cash offer.
Estimated market value
$384,700
- Washington
- Mason County
- Shelton
- 98584
- 1161 E Mason Lake Road
Nearby cities
Nearby zip codes
Other Shelton Topics
