Skip main navigation
Closed
  • Listed by: Berkshire Hathaway HomeServices Select Properties • Diane M Priest Dailey • Contact: 314-303-5562
    Bought with: EXP Realty, LLC
    $368,400

    1161 Edlor Dr, Saint Louis, MO 63138

    4beds
    1,835sqft
    Single Family Residence
    Built in 1980
    1.54 Acres Lot
    $368,400 Zestimate®
    $201/sqft
    $2,983 Estimated rent

    Home value

    $368,400

    $350,000 - $391,000

    $2,983/mo

    Zestimate® history
    Loading
    Loading...

    Owner options

    List your home for rent

    $2,983/mo

    Rent Zestimate®

    Find your next renter with Zillow Rental Manager. Plus, with online applications, you can quickly screen prospective tenants – for free.

    Learn more

    $2,983/mo

    Rent Zestimate®

    Refinance and save

    $2,345/mo

    Est. payment

    Refinancing to a lower rate could help reduce your monthly payments and save thousands over the life of the loan.

    See today's rates

    $2,345/mo

    Est. payment

    Explore your selling options

    Work with a Zillow partner agent

    Leverage their expertise and Zillow's premium Showcase listings to get your home seen by more buyers.

    Get started

    List with your own agent

    Get your home in front of millions of buyers by listing it on Zillow.

    Learn how to do it

    Sell it yourself

    Take full control of how buyers see your home on Zillow by listing For Sale by Owner (FSBO).

    List your home

    What's special

    Large bedroomsBay windowsEnormous outbuildingProfessional mechanic shopSpanish inspired solid homeSummer kitchenSpanish lake

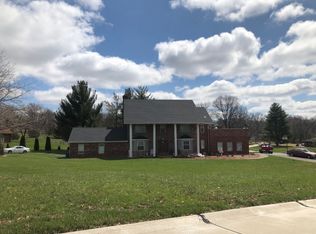
    Fall in LOVE with this SPECTACULAR custom built all brick, perfectly maintained Home Sweet Home for you and your family! True to Spanish Lake, this beautiful, Spanish inspired solid home has ceramic floors and wood features throughout. Bay windows and top quality treatments on the windows that look out onto idyllic pastoral scenery. Large bedrooms unlike what's seen in most homes, and plenty of closet and storage space. The fenced in back yard is perfect for kids and pets This is your chance to live in the most beautiful and quiet part of Spanish Lake & walking distance to overlook the Mighty Mississippi, on over one and a half acres, with enormous outbuilding outfitted as a professional mechanic shop with built in lift and other equipment, even a half-bath. Pride of ownership shines here. The basement boasts a whole extra living area, bedroom, full bath, game area with shuffle board, full wet bar, and in the unfinished area is a summer kitchen, MORE storage + secret room! Additional Rooms: Mud Room

    This property is off market, which means it's not currently listed for sale or rent on Zillow. This may be different from what's available on other websites or public sources.

    Zillow last checked:

    Listing updated:

    Listed by:

    Diane M Priest Dailey 314-303-5562,

    Berkshire Hathaway HomeServices Select Properties

    Bought with:

    Michelle M Dean, 1999102913

    EXP Realty, LLC

    Source: MARIS,MLS#: 23001213MLS LogoOriginating MLS: St. Louis Association of REALTORS

    Facts & features

    Interior

    Bedrooms & bathrooms
    • Bedrooms: 4
    • Bathrooms: 4
    • Full bathrooms: 3
    • 1/2 bathrooms: 1
    • Main level bathrooms: 3
    • Main level bedrooms: 3
    Bedroom
    • Features: Floor Covering: Carpeting, Wall Covering: Some
    • Level: Main
    Bedroom
    • Features: Floor Covering: Carpeting, Wall Covering: Some
    • Level: Main
    Bedroom
    • Features: Floor Covering: Carpeting, Wall Covering: Some
    • Level: Main
    Dining room
    • Features: Floor Covering: Ceramic Tile, Wall Covering: Some
    • Level: Main
    Great room
    • Features: Floor Covering: Ceramic Tile, Wall Covering: Some
    • Level: Main
    Kitchen
    • Features: Floor Covering: Ceramic Tile, Wall Covering: Some
    • Level: Main
    Heating
    • Forced Air, Natural Gas
    Cooling
    • Attic Fan, Ceiling Fan(s), Central Air, Electric
    Appliances
    • Included: Gas Water Heater, Dishwasher, Disposal, Dryer, ENERGY STAR Qualified Appliances, Gas Cooktop, Other, Range Hood, Stainless Steel Appliance(s), Washer
    • Laundry: Main Level
    Features
    • High Speed Internet, Open Floorplan, Special Millwork, Vaulted Ceiling(s), Walk-In Closet(s), Bar, Workshop/Hobby Area, Dining/Living Room Combo, Shower, Custom Cabinetry, Granite Counters, Pantry, Entrance Foyer
    • Flooring: Carpet
    • Doors: Panel Door(s), Storm Door(s)
    • Windows: Bay Window(s), Low Emissivity Windows, Insulated Windows, Window Treatments
    • Basement: Full,Partially Finished,Concrete,Sleeping Area
    • Number of fireplaces: 2
    • Fireplace features: Basement, Great Room, Recreation Room
    Interior area
    • Total structure area: 1,835
    • Total interior livable area: 1,835 sqft
    • Finished area above ground: 1,835

    Property

    Parking
    • Total spaces: 5
    • Parking features: RV Access/Parking, Additional Parking, Attached, Garage, Garage Door Opener, Oversized, Off Street, Storage, Workshop in Garage
    • Attached garage spaces: 5
    Accessibility
    • Accessibility features: Accessible Doors
    Features
    • Levels: One
    • Patio & porch: Patio
    Lot
    • Size: 1.54 Acres
    • Dimensions: 1.54 acres
    • Features: Cul-De-Sac
    • Topography: Terraced
    Details
    • Additional structures: Outbuilding, Utility Building, Workshop
    • Parcel number: 07D440180
    • Special conditions: Standard

    Construction

    Type & style
    • Home type: SingleFamily
    • Architectural style: Ranch,Traditional
    • Property subtype: Single Family Residence
    Materials
    • Brick
    Condition
    • Year built: 1980

    Utilities & green energy

    • Sewer: Septic Tank
    • Water: Public
    • Utilities for property: Natural Gas Available

    Community & HOA

    Community
    • Security: Smoke Detector(s)
    • Subdivision: Kuhs Acres 3
    Location
    • Region: Saint Louis

    Financial & listing details

    • Price per square foot: $201/sqft
    • Tax assessed value: $271,800
    • Annual tax amount: $3,903
    • Date on market: 4/14/2023
    • Cumulative days on market: 11 days
    • Listing terms: Cash,Conventional
    • Ownership: Private
    • Road surface type: Asphalt

    Price history

    DateEventPrice
    6/4/2024Listing removed--
    Source: BHHS broker feed Report a problem
    6/24/2023Pending sale$325,000$177/sqft
    Source: BHHS broker feed #23001213 Report a problem
    6/15/2023Sold--
    Source: MARIS #23001213 Report a problem
    4/25/2023Pending sale$325,000$177/sqft
    Source: MARIS #23001213 Report a problem
    4/14/2023Listed for sale$325,000+41.4%$177/sqft
    Source: MARIS #23001213 Report a problem
    1/12/2016Sold--
    Source: MARIS #15041428 Report a problem
    9/30/2015Pending sale$229,900$125/sqft
    Source: Coldwell Banker Gundaker - Town & Country #15041428 Report a problem
    9/19/2015Price change$229,900-4.2%$125/sqft
    Source: Coldwell Banker Gundaker - Town & Country #15041428 Report a problem
    9/2/2015Price change$239,900-4%$131/sqft
    Source: Coldwell Banker Gundaker - Town & Country #15041428 Report a problem
    8/17/2015Price change$249,900-3.8%$136/sqft
    Source: Coldwell Banker Gundaker - Town & Country #15041428 Report a problem
    7/18/2015Listed for sale$259,900$142/sqft
    Source: Coldwell Banker Gundaker - Town & Country #15041428 Report a problem

    Public tax history

    YearProperty taxesTax assessment
    2025$4,606 +9.9%$51,640 +16.3%
    2024$4,191 +2.5%$44,420
    2023$4,087 +3.2%$44,420 +17.7%
    2022$3,961 +1.5%$37,730
    2021$3,903 -4.7%$37,730 +2.5%
    2020$4,096 +7.8%$36,800
    2019$3,801 $36,800 +12.2%
    2018$3,801 $32,790
    2017$3,801 +0.4%$32,790 +8.1%
    2016$3,786 +6.6%$30,320
    2015$3,552 $30,320 -9.2%
    2014$3,552 -6.2%$33,400
    2013$3,788 $33,400 -13.1%
    2012-- $38,440
    2011-- $38,440 -7.4%
    2010$4,264 +5.4%$41,490
    2009$4,047 -7.7%$41,490 -18.8%
    2008$4,386 +14.7%$51,070
    2007$3,825 $51,070 +22.8%
    2006$3,825 +2.1%$41,590
    2005$3,745 +24.5%$41,590 +9.1%
    2003$3,007 +3.4%$38,130 +9.8%
    2002$2,909 +10.7%$34,720
    2001$2,627 $34,720
    Find assessor info on the county website

    Neighborhood: 63138

    Nearby schools

    GreatSchools rating
    Schools provided by the listing agent
    • Elementary: Arrowpoint Elem.
    • Middle: Southeast Middle
    • High: Hazelwood East High

    Source: MARIS. This data may not be complete. We recommend contacting the local school district to confirm school assignments for this home.

    Get pre-qualified for a loan
    At Zillow Home Loans, we can pre-qualify you in as little as 5 minutes with no impact to your credit score.

    An equal housing lender. NMLS #10287.