Sitting on over 5 acres in Harpersfield Township is this 2009 custom built home with wow factor inside and out. This property was lovingly built, exquisitely maintained, and has had just one owner. The pillars begin the grandure at the driveway. Set back off the road with a view of the pond and all the natural elements, you can enjoy the turtles, birds and every tree from season to season. Front porch entrance into the great room.....completely open concept kitchen, living and dining complete with an island. The first floor full bath features a jacuzzi tub. The primary bedroom with spacious en suite, his/her closets, full linen closet AND a walk in shower is perfectly placed near the laundry. The second floor loft with 1/2 bath and space to expand if desired could so easily be enclosed if needed. Or keep those views and natural light as it was created. The full basement has plenty of storage and a walk out door for ease of access to the garden and the pantry/canning room. You can create a bunker, a man cave, a kids rec/gameroom or whatever your dream might be. Imagine the sunrises to be from the front porch or private side deck with the view of the birds, geese and pond. If you decide to leave your amazing new home you are so close to the wineries of Ashtabula and Lake county.....there is one at the end of the road. You don't have to go far! Enjoy the tranquility but the ease of access to dining, highways and the Great Lake Erie, GOTL, and more. The Oversized, heated 2 car garage with work bench, water/drain, and a extra 220 plug if needed, is ready for all your vehicles and toys storage. Shed out back. Gardens. A truly turn key home located at the end of a cul de sac street awaits!
Closed
$380,000
1161 Fortier Rd, Geneva, OH 44041
3beds
2,260sqft
Single Family Residence
Built in 2009
5.16 Acres Lot
$427,900 Zestimate®
$168/sqft
$3,953 Estimated rent
Home value
$427,900
$398,000 - $466,000
$3,953/mo
Zestimate® history
Owner options
List your home for rent
$3,953/mo
Rent Zestimate®
Find your next renter with Zillow Rental Manager. Plus, with online applications, you can quickly screen prospective tenants – for free.
$3,953/mo
Rent Zestimate®
Refinance and save
$2,653/mo
Est. payment
Refinancing to a lower rate could help reduce your monthly payments and save thousands over the life of the loan.
$2,653/mo
Est. payment
Explore your selling options
Work with a Zillow partner agent
Leverage their expertise and Zillow's premium Showcase listings to get your home seen by more buyers.
Get startedList with your own agent
Get your home in front of millions of buyers by listing it on Zillow.
Learn how to do itSell it yourself
Take full control of how buyers see your home on Zillow by listing For Sale by Owner (FSBO).
List your homeWhat's special
Zillow last checked:
Listing updated:
Listed by:
Amanda Dugan realtormandy.thepopepartners@gmail.com440-655-3362,
HomeSmart Real Estate Momentum LLC
Bought with:
Krissi Ianni, 2020004958
Engel & Völkers Distinct
Source: MLS Now,MLS#: 5112341 Originating MLS: Lake Geauga Area Association of REALTORS
Originating MLS: Lake Geauga Area Association of REALTORSFacts & features
Interior
Bedrooms & bathrooms
- Bedrooms: 3
- Bathrooms: 3
- Full bathrooms: 2
- 1/2 bathrooms: 1
- Main level bathrooms: 2
- Main level bedrooms: 2
Primary bedroom
- Description: his/her closets
- Features: Primary Downstairs
- Level: First
- Dimensions: 21 x 16
Bedroom
- Level: First
- Dimensions: 12 x 11
Primary bathroom
- Description: full linen closet, walk in shower with seat
- Level: First
- Dimensions: 12 x 10
Bathroom
- Description: jetted jacuzzi tub
- Features: Soaking Tub
- Level: First
- Dimensions: 11 x 6
Bathroom
- Level: Second
- Dimensions: 7 x 4
Great room
- Description: A frame amazing open concept with natural light,Flooring: Simulated Wood
- Features: Chandelier, Cathedral Ceiling(s)
- Level: First
- Dimensions: 27 x 23
Laundry
- Level: First
- Dimensions: 10 x 8
Loft
- Description: Flooring: Carpet
- Level: Second
- Dimensions: 36 x 14
Other
- Level: Basement
- Dimensions: 40 x 26
Pantry
- Description: "pantry" storage area with shelving. Was used for canning and storage near walk out basement door for ease of access
- Level: Basement
- Dimensions: 10 x 8
Heating
- Forced Air, Gas
Cooling
- Central Air, Ceiling Fan(s)
Appliances
- Included: Dryer, Dishwasher, Microwave, Range, Refrigerator, Washer
- Laundry: Main Level, Lower Level, Laundry Tub, Multiple Locations, Sink
Features
- Ceiling Fan(s), High Ceilings, His and Hers Closets, Kitchen Island, Primary Downstairs, Multiple Closets, Open Floorplan, Pantry, Storage, Soaking Tub, Jetted Tub
- Windows: Double Pane Windows
- Basement: Exterior Entry,Full,Interior Entry,Partially Finished,Storage Space,Walk-Out Access,Sump Pump
- Has fireplace: No
Interior area
- Total structure area: 2,260
- Total interior livable area: 2,260 sqft
- Finished area above ground: 1,360
- Finished area below ground: 900
Property
Parking
- Total spaces: 2
- Parking features: Attached, Drain, Direct Access, Electricity, Garage Faces Front, Garage, Garage Door Opener, Heated Garage, Workshop in Garage
- Attached garage spaces: 2
Features
- Levels: Two
- Stories: 2
- Patio & porch: Deck, Front Porch, Side Porch
- Exterior features: Garden
- On waterfront: Yes
- Waterfront features: Waterfront
Lot
- Size: 5.16 Acres
- Features: Cul-De-Sac, Garden, Private, Pond on Lot, Many Trees, Wooded, Waterfront
Details
- Additional structures: Shed(s)
- Parcel number: 220130000706
- Special conditions: Estate
Construction
Type & style
- Home type: SingleFamily
- Architectural style: A-Frame
- Property subtype: Single Family Residence
Materials
- Vinyl Siding
- Foundation: Block
- Roof: Asphalt,Fiberglass
Condition
- Year built: 2009
Utilities & green energy
- Sewer: Septic Tank
- Water: Public
Community & HOA
Community
- Security: Security System, Smoke Detector(s)
HOA
- Has HOA: No
Location
- Region: Geneva
Financial & listing details
- Price per square foot: $168/sqft
- Tax assessed value: $272,400
- Annual tax amount: $3,826
- Date on market: 4/5/2025
- Cumulative days on market: 34 days
- Listing terms: Cash,Conventional,FHA,USDA Loan,VA Loan
Price history
| Date | Event | Price |
|---|---|---|
| 5/9/2025 | Sold | $380,000$168/sqft |
Source:  MLS Now #5112341 Report a problem MLS Now #5112341 Report a problem | ||
| 5/8/2025 | Pending sale | $380,000$168/sqft |
Source: MLS Now #5112341 Report a problem | ||
| 4/14/2025 | Contingent | $380,000$168/sqft |
Source: MLS Now #5112341 Report a problem | ||
| 4/5/2025 | Listed for sale | $380,000$168/sqft |
Source: MLS Now #5112341 Report a problem | ||
Public tax history
| Year | Property taxes | Tax assessment |
|---|---|---|
| 2025 | $3,932 +8.6% | $95,350 |
| 2024 | $3,620 -5.6% | $95,350 |
| 2023 | $3,836 +28.4% | $95,350 +37% |
| 2022 | $2,988 -1.2% | $69,620 |
| 2021 | $3,023 0% | $69,620 |
| 2020 | $3,025 +10.7% | $69,620 +13.9% |
| 2019 | $2,732 +6.7% | $61,150 |
| 2018 | $2,561 +1.5% | $61,150 |
| 2017 | $2,524 +6.2% | $61,150 +9.2% |
| 2016 | $2,375 +0.4% | $56,000 |
| 2015 | $2,365 +3% | $56,000 |
| 2014 | $2,297 +80.8% | $56,000 +50.1% |
| 2013 | $1,270 +2.9% | $37,310 |
| 2012 | $1,234 +0.7% | $37,310 |
| 2011 | $1,226 -30.4% | $37,310 -11.8% |
| 2010 | $1,762 +122% | $42,290 +120.9% |
| 2008 | $794 +7.4% | $19,145 +10.3% |
| 2007 | $739 +1.1% | $17,360 |
| 2006 | $731 -3.3% | $17,360 |
| 2005 | $756 +10.2% | $17,360 +13.8% |
| 2004 | $686 +0.5% | $15,260 |
| 2003 | $683 +3.6% | $15,260 |
| 2002 | $659 +43% | $15,260 +28.2% |
| 2001 | $461 +1.3% | $11,900 |
| 2000 | $455 | $11,900 |
Find assessor info on the county website
Neighborhood: 44041
Nearby homes
- $406,7003 bd2 ba2.6k sqft1181 Fortier Rd, Geneva, OH 44041Off Market
- $--58 acresFortier Rd, Geneva, OH 44041Off Market
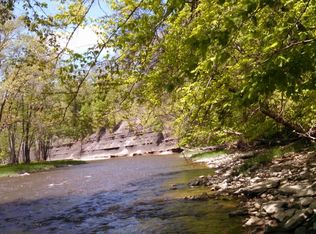
- $29,900-- bd-- ba-- sqftFortier Rd, Geneva, OH 44041Off Market
- $209,1003 bd1 ba1.5k sqft1175 Fortier Rd, Geneva, OH 44041Off Market
- $305,7004 bd1 ba2.4k sqft1158 La Fever Rd, Geneva, OH 44041Off Market
- $228,2003 bd1 ba1.3k sqft1168 La Fever Rd, Geneva, OH 44041Off Market
- $43,0005 bd1 ba2.8k sqft1128 La Fever Rd, Geneva, OH 44041Off Market
- $6,50017.09 acresLa Fever Rd, Geneva, OH 44041Off Market
Nearby schools
GreatSchools rating
- 5/10Cork Elementary SchoolGrades: K-5Distance: 1.6 mi
- 4/10Geneva Middle SchoolGrades: 4-8Distance: 2.9 mi
- 6/10Geneva High SchoolGrades: 8-12Distance: 3.5 mi
Schools provided by the listing agent
- District: Geneva Area CSD - 404
Source: MLS Now. This data may not be complete. We recommend contacting the local school district to confirm school assignments for this home.
Get a cash offer in 3 minutes
Find out how much your home could sell for in as little as 3 minutes with a no-obligation cash offer.
Estimated market value
$427,900
Get a cash offer in 3 minutes
Find out how much your home could sell for in as little as 3 minutes with a no-obligation cash offer.
Estimated market value
$427,900
- Ohio
- Ashtabula County
- Geneva
- 44041
- 1161 Fortier Rd
