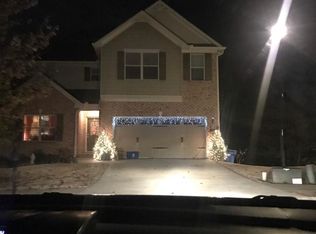
Welcome home to this charming craftsman style home featuring carriage garage doors, brick front accents, covered stoop, and an easy to maintain yard space. Situated on a corner, cul-de-sac lot this home offers 5 bedrooms and 3 full baths, a half bath, and a finished basement. Enter into the home into your family room featuring great natural light and a cozy fireplace. Continue on into the adjoining den or formal dining room featuring a coffered ceiling and view into the eat in Kitchen. This is a perfect house for entertaining guests. The eat in kitchen also has direct access to the back deck. You will love the updated kitchen featuring granite counters, dark wood cabinets, stone tile backsplash, stainless appliances, pantry, and loads of countertop & cabinet storage space. Head upstairs where you will find your oversized master suite, with trey ceiling detailing, walk in closet, and additional space for a sitting area or reading nook. The en suite master bath offers double vanity sinks, a large soaking tub, separate shower, and ample cabinet space. The additional three bedrooms are also spacious, have great natural light, walk in closets, and share the second full bath featuring double sinks and shower/tub combo. Laundry room is located on the upper level for your convenience. Move into the lower level will you will enjoy a full finished basement complete with another bedroom and full bath, theatre room, and additional bonus living space perfect for entertaining, a game room, home office or gym. This is truly a flex space to make your own. Outside you will enjoy your open air deck with views into the tree lined backyard, providing a private, quiet place to relax. Conveniently located to Downtown Lawrenceville, Mall of Georgia, and local shops & restaurants.
Closed
$460,000
1161 Fountainwood Ct, Lawrenceville, GA 30043
5beds
2,938sqft
Single Family Residence, Residential
Built in 2013
0.25 Acres Lot
$473,800 Zestimate®
$157/sqft
$2,862 Estimated rent
Home value
$473,800
$450,000 - $497,000
$2,862/mo
Zestimate® history
Owner options
List your home for rent
$2,862/mo
Rent Zestimate®
Find your next renter with Zillow Rental Manager. Plus, with online applications, you can quickly screen prospective tenants – for free.
$2,862/mo
Rent Zestimate®
Refinance and save
$3,375/mo
Est. payment
Refinancing to a lower rate could help reduce your monthly payments and save thousands over the life of the loan.
$3,375/mo
Est. payment
Explore your selling options
Work with a Zillow partner agent
Leverage their expertise and Zillow's premium Showcase listings to get your home seen by more buyers.
Get startedList with your own agent
Get your home in front of millions of buyers by listing it on Zillow.
Learn how to do itSell it yourself
Take full control of how buyers see your home on Zillow by listing For Sale by Owner (FSBO).
List your homeWhat's special
Great natural lightHalf bathSeparate showerWalk in closetLaundry roomWalk in closetsDouble vanity sinks
Zillow last checked:
Listing updated:
Listed by:
Jeff Leshin,
Keller Williams Realty Partners,
Danielle Leshin,
Keller Williams Realty Partners
Bought with:
Frank Tu, 366646
Pend Realty, LLC.
Source: FMLS GA,MLS#: 7342812
Facts & features
Interior
Bedrooms & bathrooms
- Bedrooms: 5
- Bathrooms: 4
- Full bathrooms: 3
- 1/2 bathrooms: 1
Rooms
- Room types: Basement, Bonus Room, Den, Media Room, Other
Primary bedroom
- Features: Oversized Master, Sitting Room, Other
- Level: Oversized Master, Sitting Room, Other
Bedroom
- Features: Oversized Master, Sitting Room, Other
Primary bathroom
- Features: Separate Tub/Shower, Soaking Tub, Tub/Shower Combo, Other
Dining room
- Features: Open Concept, Other
Kitchen
- Features: Cabinets Stain, Eat-in Kitchen, Pantry, Other
Heating
- Central
Cooling
- Ceiling Fan(s), Central Air
Appliances
- Included: Other
- Laundry: In Hall, Upper Level, Other
Features
- Coffered Ceiling(s), Double Vanity, High Ceilings 9 ft Lower, High Ceilings 9 ft Main, High Ceilings 9 ft Upper, Tray Ceiling(s), Walk-In Closet(s), Other
- Flooring: Carpet, Hardwood, Other
- Windows: None
- Basement: Exterior Entry,Finished,Finished Bath,Full,Interior Entry,Other
- Number of fireplaces: 1
- Fireplace features: Family Room
- Common walls with other units/homes: No Common Walls
Interior area
- Total structure area: 2,938
- Total interior livable area: 2,938 sqft
- Finished area above ground: 2,133
- Finished area below ground: 1,012
Property
Parking
- Total spaces: 2
- Parking features: Garage
- Garage spaces: 2
Accessibility
- Accessibility features: None
Features
- Levels: Three Or More
- Patio & porch: Deck
- Exterior features: Other
- Pool features: None
- Spa features: None
- Fencing: None
- Has view: Yes
- View description: Trees/Woods, Other
- Waterfront features: None
- Body of water: None
Lot
- Size: 0.25 Acres
- Features: Back Yard, Cul-De-Sac, Front Yard, Other
Details
- Additional structures: None
- Parcel number: R7053 254
- Other equipment: None
- Horse amenities: None
Construction
Type & style
- Home type: SingleFamily
- Architectural style: Craftsman,Traditional
- Property subtype: Single Family Residence, Residential
Materials
- Cement Siding, Concrete, Other
- Foundation: None
- Roof: Composition
Condition
- Resale
- New construction: No
- Year built: 2013
Utilities & green energy
- Electric: Other
- Sewer: Public Sewer
- Water: Public
- Utilities for property: Cable Available, Electricity Available, Sewer Available, Water Available, Other
Green energy
- Energy efficient items: None
- Energy generation: None
Community & HOA
Community
- Features: Homeowners Assoc, Other
- Security: None
- Subdivision: Wynterberry Parke
HOA
- Has HOA: Yes
- HOA fee: $500 annually
Location
- Region: Lawrenceville
Financial & listing details
- Price per square foot: $157/sqft
- Tax assessed value: $493,500
- Annual tax amount: $6,818
- Date on market: 2/24/2024
- Cumulative days on market: 8 days
- Electric utility on property: Yes
- Road surface type: Paved
Price history
| Date | Event | Price |
|---|---|---|
| 4/10/2024 | Sold | $460,000$157/sqft |
Source:  FMLS GA #7342812 Report a problem FMLS GA #7342812 Report a problem | ||
| 3/4/2024 | Pending sale | $460,000$157/sqft |
Source:  GAMLS #10257941 Report a problem GAMLS #10257941 Report a problem | ||
| 2/24/2024 | Listed for sale | $460,000-8%$157/sqft |
Source: FMLS GA #7342812 Report a problem | ||
| 2/12/2024 | Listing removed | $500,000$170/sqft |
Source: FMLS GA #7329212 Report a problem | ||
| 1/25/2024 | Listed for sale | $500,000+58.7%$170/sqft |
Source: GAMLS #10245479 Report a problem | ||
| 7/30/2020 | Listing removed | $315,000$107/sqft |
Source: RE/MAX Preferred #6731821 Report a problem | ||
| 7/30/2020 | Listed for sale | $315,000+1.3%$107/sqft |
Source: RE/MAX Preferred #6731821 Report a problem | ||
| 7/24/2020 | Sold | $311,000-1.3%$106/sqft |
Source:  GAMLS #8796852 Report a problem GAMLS #8796852 Report a problem | ||
| 6/30/2020 | Pending sale | $315,000$107/sqft |
Source: RE/MAX Preferred #6731821 Report a problem | ||
| 6/24/2020 | Price change | $315,000-1.3%$107/sqft |
Source: RE/MAX Preferred #6731821 Report a problem | ||
| 6/15/2020 | Price change | $319,000-1.8%$109/sqft |
Source: RE/MAX Preferred #6731821 Report a problem | ||
| 6/2/2020 | Listed for sale | $325,000+78.6%$111/sqft |
Source: RE/MAX Preferred #6731821 Report a problem | ||
| 4/29/2013 | Sold | $182,000-1%$62/sqft |
Source:  FMLS GA #5096857 Report a problem FMLS GA #5096857 Report a problem | ||
| 4/3/2013 | Pending sale | $183,900$63/sqft |
Source: Peggy Slappey Properties, Inc. #5096857 Report a problem | ||
| 3/11/2013 | Listed for sale | $183,900$63/sqft |
Source: Peggy Slappey Properties, Inc. #5096857 Report a problem | ||
| 3/1/2013 | Pending sale | $183,900$63/sqft |
Source: Peggy Slappey Properties, Inc. #5096857 Report a problem | ||
| 1/8/2013 | Listed for sale | $183,900$63/sqft |
Source: Peggy Slappey Properties, Inc. #5096857 Report a problem | ||
Public tax history
| Year | Property taxes | Tax assessment |
|---|---|---|
| 2025 | $5,922 -13.1% | $197,400 +7.9% |
| 2024 | $6,816 0% | $182,920 |
| 2023 | $6,818 +9.7% | $182,920 +9.7% |
| 2022 | $6,213 +36.1% | $166,760 +40.9% |
| 2021 | $4,565 +7.7% | $118,360 +9% |
| 2020 | $4,237 +15.8% | $108,600 +12.6% |
| 2019 | $3,658 | $96,480 |
| 2018 | $3,658 +14.4% | $96,480 +16% |
| 2016 | $3,198 +11.5% | $83,160 +14.2% |
| 2015 | $2,867 | $72,800 |
| 2014 | $2,867 | $72,800 +1720% |
| 2012 | -- | $4,000 |
| 2011 | -- | $4,000 -28.6% |
| 2010 | -- | $5,600 |
| 2009 | -- | $5,600 |
| 2007 | -- | -- |
Find assessor info on the county website
Neighborhood: 30043
Nearby homes
- $469,1005 bd4 ba3k sqft1150 Fountainwood Ct, Lawrenceville, GA 30043Off Market
- $432,2004 bd3 ba2.2k sqft1151 Fountainwood Ct, Lawrenceville, GA 30043Off Market

- $378,0004 bd3 ba2.2k sqft1141 Fountainwood Ct, Lawrenceville, GA 30043Off Market

- $424,8004 bd3 ba2.2k sqft1140 Fountainwood Ct, Lawrenceville, GA 30043Off Market
- $392,5004 bd3 ba2.1k sqft1130 Fountainwood Ct, Lawrenceville, GA 30043Off Market
- $435,8005 bd3 ba2.7k sqft1369 Nathan Mauldin Dr, Lawrenceville, GA 30043Off Market
- $521,8005 bd4 ba3k sqft1279 Nathan Mauldin Dr, Lawrenceville, GA 30043Off Market
- $495,4005 bd5 ba2.8k sqft1289 Nathan Mauldin Dr, Lawrenceville, GA 30043Off Market
Nearby schools
GreatSchools rating
- 8/10Dyer Elementary SchoolGrades: PK-5Distance: 1.9 mi
- 9/10Twin Rivers Middle SchoolGrades: 6-8Distance: 2.9 mi
- 7/10Mountain View High SchoolGrades: 9-12Distance: 3.2 mi
Schools provided by the listing agent
- Elementary: Dyer
- Middle: Twin Rivers
- High: Mountain View
Source: FMLS GA. This data may not be complete. We recommend contacting the local school district to confirm school assignments for this home.
Get a cash offer in 3 minutes
Find out how much your home could sell for in as little as 3 minutes with a no-obligation cash offer.
Estimated market value
$473,800
Get a cash offer in 3 minutes
Find out how much your home could sell for in as little as 3 minutes with a no-obligation cash offer.
Estimated market value
$473,800
- Georgia
- Gwinnett County
- Lawrenceville
- 30043
- 1161 Fountainwood Ct
Nearby cities
Nearby zip codes
Other Lawrenceville Topics
