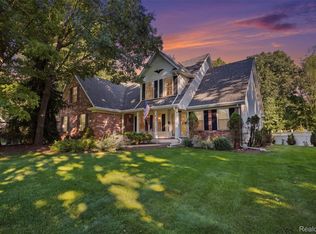
Set on nearly an acre in Howell, this brick ranch has been extensively updated and meticulously maintained inside and out. With approximately 4,000 sq. ft., including 2,165 sq. ft. on the main level plus a large basement, the home offers 3 bedrooms, 2 full baths, a formal living room with large windows and a fireplace, and a family room with ceiling beams and a stone fireplace. The kitchen was remodeled in 2019 with custom Amish cabinetry and quartz countertops. The primary suite includes a private bath with a tiled shower. A bright four-season sunroom expands the living space year-round, and main-level laundry keeps things simple. Outside, the deck overlooks a spacious lot with patio, mature landscaping, storage shed, and an invisible dog fence. Major updates include a new furnace, central AC, humidifier and front porch (2025), roof, chimney and water heater (2024), and an electrical panel upgrade (2023). A rare combination of space, character, and move-in-ready condition!
Active backup
$499,800
1161 Fox Hills Dr, Howell, MI 48843
3beds
2,333sqft
Single Family Residence
Built in 1969
0.93 Acres Lot
$499,300 Zestimate®
$214/sqft
$-- HOA
What's special
Brick ranchStorage shedMature landscapingInvisible dog fenceNearly an acreFront porchQuartz countertops
- 32 days
- 611
- 24
Zillow last checked:
Listing updated:
Listed by:
Wesley McCaig 734-678-8586,
Visible Homes, LLC 734-864-4044,
Nichole McCaig 734-368-5653,
Visible Homes, LLC
Source: MichRIC,MLS#: 26044359
Facts & features
Interior
Bedrooms & bathrooms
- Bedrooms: 3
- Bathrooms: 2
- Full bathrooms: 2
- Main level bedrooms: 3
Primary bedroom
- Level: Main
- Area: 266.71
- Dimensions: 17.90 x 14.90
Bedroom 2
- Level: Main
- Area: 167.34
- Dimensions: 13.75 x 12.17
Bedroom 3
- Level: Main
- Area: 142.86
- Dimensions: 13.83 x 10.33
Primary bathroom
- Level: Main
- Area: 64.5
- Dimensions: 10.75 x 6.00
Bathroom 1
- Level: Main
- Area: 73.55
- Dimensions: 8.83 x 8.33
Dining room
- Level: Main
- Area: 155.26
- Dimensions: 14.90 x 10.42
Family room
- Level: Main
- Area: 257.07
- Dimensions: 16.50 x 15.58
Kitchen
- Level: Main
- Area: 252.11
- Dimensions: 20.58 x 12.25
Laundry
- Level: Main
- Area: 58.62
- Dimensions: 7.42 x 7.90
Living room
- Level: Main
- Area: 278.18
- Dimensions: 18.67 x 14.90
Other
- Description: 4 Season Sunroom
- Level: Main
- Area: 160.31
- Dimensions: 23.75 x 6.75
Other
- Description: Basement Finished Room
- Level: Main
- Area: 168.58
- Dimensions: 14.25 x 11.83
Heating
- Forced Air
Cooling
- Attic Fan, Central Air
Appliances
- Included: Dishwasher, Dryer, Microwave, Range, Refrigerator, Washer, Water Softener Owned
- Laundry: Laundry Room, Main Level
Features
- Ceiling Fan(s), Eat-in Kitchen
- Windows: Bay/Bow
- Basement: Full
- Number of fireplaces: 2
- Fireplace features: Family Room, Living Room, Wood Burning
Interior area
- Total structure area: 2,165
- Total interior livable area: 2,333 sqft
- Finished area below ground: 168
Property
Parking
- Total spaces: 2
- Parking features: Garage Door Opener, Attached
- Garage spaces: 2
Features
- Stories: 1
- Fencing: Invisible
Lot
- Size: 0.93 Acres
- Dimensions: 229.50 x 177.00
Details
- Additional structures: Shed(s)
- Parcel number: 0627301025
Construction
Type & style
- Home type: SingleFamily
- Architectural style: Ranch
- Property subtype: Single Family Residence
Materials
- Brick, Stone, Vinyl Siding
- Roof: Asphalt,Shingle
Condition
- New construction: No
- Year built: 1969
Utilities & green energy
- Sewer: Septic Tank
- Water: Well
- Utilities for property: Natural Gas Connected
Community & HOA
Community
- Subdivision: Fox Hills Sub
Location
- Region: Howell
Financial & listing details
- Price per square foot: $214/sqft
- Tax assessed value: $112,266
- Annual tax amount: $2,613
- Date on market: 8/21/2026
- Listing terms: Cash,Conventional
- Road surface type: Paved
Estimated market value
$499,300
$474,000 - $524,000
$3,252/mo
Price history
| Date | Event | Price |
|---|---|---|
| 8/29/2026 | Contingent | $499,800$214/sqft |
Source:  MichRIC #26044359 Report a problem MichRIC #26044359 Report a problem | ||
| 8/21/2026 | Listed for sale | $499,800+163.1%$214/sqft |
Source: MichRIC #26044359 Report a problem | ||
| 5/7/2001 | Sold | $190,000$81/sqft |
Source: Public Record Report a problem | ||
Public tax history
| Year | Property taxes | Tax assessment |
|---|---|---|
| 2026 | $2,614 +3% | $270,312 +6.4% |
| 2025 | $2,538 +6.9% | $253,967 +22.5% |
| 2024 | $2,373 +7.9% | $207,251 +5.1% |
| 2023 | $2,200 +2.6% | $197,128 +10.4% |
| 2022 | $2,145 | $178,518 +4% |
| 2021 | -- | $171,600 +4.2% |
| 2020 | -- | $164,700 +56.6% |
| 2019 | $2,153 +198.5% | $105,200 -28.3% |
| 2018 | $721 | $146,700 +39.4% |
| 2017 | -- | $105,200 +6.9% |
| 2016 | -- | $98,400 +14% |
| 2014 | -- | $86,300 +6.2% |
| 2012 | $1,936 | $81,300 -0.4% |
| 2011 | -- | $81,600 -17.2% |
| 2010 | -- | $98,500 -3.8% |
| 2009 | -- | $102,396 -5.4% |
| 2008 | -- | $108,296 |
| 2007 | $1,734 +5.4% | -- |
| 2006 | $1,644 +18.5% | $128,626 +0.1% |
| 2005 | $1,388 -12.9% | $128,524 +8.8% |
| 2003 | $1,594 | $118,142 -2.4% |
| 2002 | -- | $121,030 +9% |
| 2001 | $1,436 -36.5% | $111,075 +6.8% |
| 2000 | $2,262 | $103,956 |
Find assessor info on the county website
Monthly payment
Est. payment
Payment breakdown
Explore the cost of this home by adjusting the details. Changes won't be saved.Climate risks
Neighborhood: 48843
Similar homes
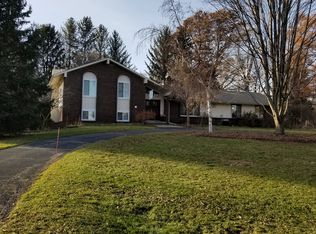
- $529,0005 bd3 ba1.8k sqft3431 Eagle Valley Ct, Howell, MI 48843For Sale
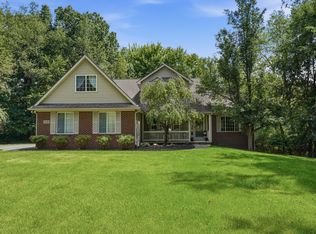
 MLS ID #26046066, Jerry Hotchkin, KW Advantage. MichRIC
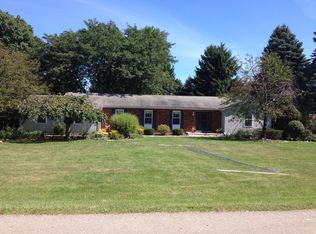
 - $525,0004 bd4 ba2.6k sqft2589 Fisk Rd, Howell, MI 48843For Sale
 MLS ID #26044921, Demetrius Traylor, Real Estate One Inc. MichRIC
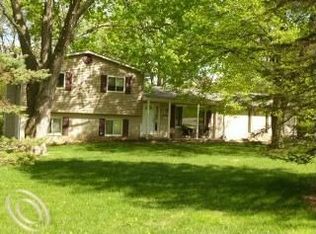
 - $535,0004 bd3 ba2.7k sqft4909 Yax Pointe Dr, Howell, MI 48843For Sale
 MLS ID #20261073666, Nancy J Rademacher, KW Professionals Brighton. Realcomp II
 - $435,0003 bd3 ba2.3k sqft4240 Merriman Loop, Howell, MI 48843For Sale
 MLS ID #26043841, Hope Herron, Determined Realty LLC. MichRIC
 - $299,9003 bd3 ba1.8k sqft409 Fleming St, Howell, MI 48843For SaleMLS ID #20261072208, Nathan M Golembiewski, EXP Realty Main. Realcomp II
- $400,0003 bd4 ba1.5k sqft4122 Ash Tree Ln, Howell, MI 48843For SaleMLS ID #26048861, Hayley Reifel, The Charles Reinhart Company. MichRIC
- $500,0004 bd3 ba2k sqft12103 N Territorial Rd, Dexter, MI 48130For SaleMLS ID #26048403, Shelley Scott, The Charles Reinhart Company. MichRIC
- $535,0004 bd3 ba2.7k sqft4493 Clifford Rd, Brighton, MI 48116For SaleMLS ID #26048416, Todd Waller, @properties Christie's Int'lAA. MichRIC
- $574,9004 bd3 ba2.3k sqft1575 Kellogg Rd, Brighton, MI 48114For SaleMLS ID #20261071508, Melissa A Socha, Modern Way Realty LLC. Realcomp II
- $525,0004 bd3 ba2.3k sqft8805 Pebble Creek Dr, Pinckney, MI 48169For SaleMLS ID #20261068062, Tina M Peterson, Real Estate One. Realcomp II
- $485,0004 bd3 ba3k sqft11535 Longden Ave, Pinckney, MI 48169For Sale
 MLS ID #50214482, Anthony U Rubino, Pilot Property Group - Residential LLC. MiRealSource
 - $525,0004 bd4 ba1.9k sqft7490 Ledgewood Dr, Fenton, MI 48430For SaleMLS ID #26045905, Austin Thompson, Keller Williams Ann Arbor Mrkt. MichRIC
- $535,0004 bd2 ba2.6k sqft9712 Timber Hill Ct, Dexter, MI 48130For SaleMLS ID #26047345, Debbie Bourdon, Real Estate One Inc. MichRIC
- $500,0004 bd3 ba2k sqft6884 Ralaric Dr, Dexter, MI 48130For SaleMLS ID #26041940, Timothy Harrison, Real Estate One Inc. MichRIC
- $600,0004 bd3 ba3.3k sqft6214 Lazy K Ln, Pinckney, MI 48169For SaleMLS ID #20261072692, Joe Barnwell, KW Realty Livingston. Realcomp II
- $460,0003 bd3 ba2.2k sqft3988 Beeman Rd, Williamston, MI 48895For SaleMLS ID #26039982, James P Ryan, West Edge Real Estate LLC. MichRIC
- $539,9004 bd2 ba3.2k sqft1457 Indian Trl, Milford, MI 48380For SaleMLS ID #26039316, Charlotte Hypes, Remerica United Realty. MichRIC
