Skip main navigation
Sold for $771,315
  • $771,315

    1161 Gloriosa St, Apex, NC 27523

    5beds
    3,371sqft
    Single Family Residence, Residential
    Built in 2021
    5,227 Square Feet Lot
    $770,200 Zestimate®
    $229/sqft
    $3,270 Estimated rent

    Home value

    $770,200

    $732,000 - $809,000

    $3,270/mo

    Zestimate® history
    Loading
    Loading...

    Owner options

    List your home for rent

    $3,270/mo

    Rent Zestimate®

    Find your next renter with Zillow Rental Manager. Plus, with online applications, you can quickly screen prospective tenants – for free.

    Learn more

    $3,270/mo

    Rent Zestimate®

    Refinance and save

    $4,814/mo

    Est. payment

    Refinancing to a lower rate could help reduce your monthly payments and save thousands over the life of the loan.

    See today's rates

    $4,814/mo

    Est. payment

    Explore your selling options

    Work with a Zillow partner agent

    Leverage their expertise and Zillow's premium Showcase listings to get your home seen by more buyers.

    Get started

    List with your own agent

    Get your home in front of millions of buyers by listing it on Zillow.

    Learn how to do it

    Sell it yourself

    Take full control of how buyers see your home on Zillow by listing For Sale by Owner (FSBO).

    List your home

    What's special

    High ceilingsAbundant natural lightCrown moldingLarge walk-in showerOversized two-car garageFully fenced backyardBuilt-in garden beds
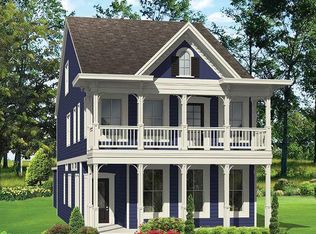
    Welcome home to this stunning 2021 modern Victorian in the highly sought-after Sweetwater community, just a five-minute walk to all the shopping, dining, and entertainment of Sweetwater Town Center. The open main floor features LVP flooring throughout, a private first-floor bedroom with full bath, and abundant natural light enhanced by plantation shutters, crown molding, and high ceilings. The kitchen is a true showstopper with white cabinetry, granite countertops, a gas stovetop, and an expansive island—perfect for gathering and entertaining. Upstairs offers three bedrooms plus a versatile loft ideal for a home office or flex space. The spacious primary suite includes a walk-in closet and a modern ensuite with a freestanding soaking tub, large walk-in shower, and dual vanities. The secondary bedrooms are spacious and airy with matching vaulted ceilings. Upstairs, the third floor adds incredible flexibility with a huge bonus room or fifth bedroom complete with its own private bath. Enjoy outdoor living in the fully fenced backyard with built-in garden beds, patio, and plenty of grassy space. Parking is a breeze with an oversized two-car garage and an additional parking pad for guests. Sweetwater offers resort-style amenities including a pool with summer swim team, dog parks, pocket park, clubhouse, gym, and a full calendar of seasonal community events. Additionally, the neighborhood has direct access to Reedy Creek Greenway and is an easy walk to the American Tobacco Trail access. With modern design, flexible living spaces, and unbeatable walkability, this home truly stands out!

    Zillow last checked:

    Listing updated:

    Listed by:

    Laurie Marcey 919-592-2275,

    Coldwell Banker Advantage

    Bought with:

    Gretchen Coley, 209948

    Compass -- Raleigh

    Source: Doorify MLS,MLS#: 10141396MLS Logo

    Facts & features

    Interior

    Bedrooms & bathrooms
    • Bedrooms: 5
    • Bathrooms: 4
    • Full bathrooms: 4
    Heating
    • Natural Gas
    Cooling
    • Central Air, Electric
    Appliances
    • Included: Dishwasher, Disposal, Dryer, Gas Cooktop, Ice Maker, Microwave, Refrigerator, Oven, Washer, Water Heater, Wine Cooler
    • Laundry: Laundry Closet, Upper Level
    Features
    • Bathtub/Shower Combination, Breakfast Bar, Crown Molding, Double Vanity, Granite Counters, High Ceilings, Kitchen Island, Living/Dining Room Combination, Open Floorplan, Pantry, Smooth Ceilings, Walk-In Closet(s), Walk-In Shower
    • Flooring: Carpet, Vinyl, Tile
    • Number of fireplaces: 1
    • Fireplace features: Family Room, Gas
    Interior area
    • Total structure area: 3,371
    • Total interior livable area: 3,371 sqft
    • Finished area above ground: 3,371
    • Finished area below ground: 0

    Property

    Parking
    • Total spaces: 6
    • Parking features: Garage, Garage Door Opener
    • Attached garage spaces: 2
    • Uncovered spaces: 4
    Features
    • Levels: Three Or More
    • Stories: 3
    • Patio & porch: Covered, Front Porch, Patio
    • Exterior features: Fenced Yard, Garden, Private Yard, Rain Gutters
    • Pool features: Association, Outdoor Pool
    • Fencing: Back Yard
    • Has view: Yes
    Lot
    • Size: 5,227 Square Feet
    • Features: Back Yard
    Details
    • Parcel number: 072204531636000 0468527
    • Zoning: PUD-C
    • Special conditions: Standard

    Construction

    Type & style
    • Home type: SingleFamily
    • Architectural style: Transitional, Victorian
    • Property subtype: Single Family Residence, Residential
    Materials
    • Fiber Cement
    • Foundation: Slab
    • Roof: Shingle
    Condition
    • New construction: No
    • Year built: 2021

    Utilities & green energy

    • Sewer: Public Sewer
    • Water: Public

    Community & HOA

    Community
    • Features: Clubhouse, Fitness Center, Park, Playground, Sidewalks
    • Subdivision: Sweetwater
    HOA
    • Has HOA: Yes
    • Amenities included: Clubhouse, Dog Park, Fitness Center, Maintenance Grounds, Playground, Pool
    • Services included: Maintenance Grounds
    • HOA fee: $258 quarterly
    Location
    • Region: Apex

    Financial & listing details

    • Price per square foot: $229/sqft
    • Tax assessed value: $825,065
    • Annual tax amount: $7,223
    • Date on market: 1/15/2026

    Price history

    DateEventPrice
    2/23/2026Sold$771,315-2.4%$229/sqft
    Source: Doorify MLS #10141396 Report a problem
    1/23/2026Pending sale$789,900$234/sqft
    Source: Doorify MLS #10141396 Report a problem
    1/15/2026Listed for sale$789,900+3.3%$234/sqft
    Source: Doorify MLS #10141396 Report a problem
    7/25/2022Sold$765,000-1.3%$227/sqft
    Source: Doorify MLS #2452695 Report a problem
    6/17/2022Pending sale$775,000$230/sqft
    Source: Doorify MLS #2452695 Report a problem
    6/8/2022Price change$775,000-3.1%$230/sqft
    Source: Doorify MLS #2452695 Report a problem
    6/1/2022Listed for sale$800,000+63.3%$237/sqft
    Source: Doorify MLS #2452695 Report a problem
    3/11/2021Sold$490,000$145/sqft
    Source: Public Record Report a problem

    Public tax history

    YearProperty taxesTax assessment
    2025$7,224 +2.3%$825,065
    2024$7,062 +31.7%$825,065 +69.4%
    2023$5,363 +6.5%$487,066
    2022$5,034 +81.7%$487,066
    2021$2,771 +1656.2%$487,066 +595.8%
    2020$158 $70,000
    2019-- $70,000
    Find assessor info on the county website

    Neighborhood: 27523

    Nearby schools

    GreatSchools rating
    Schools provided by the listing agent
    • Elementary: Wake County Schools
    • Middle: Wake County Schools
    • High: Wake County Schools

    Source: Doorify MLS. This data may not be complete. We recommend contacting the local school district to confirm school assignments for this home.

    Get a cash offer in 3 minutes
    Find out how much your home could sell for in as little as 3 minutes with a no-obligation cash offer.
    Estimated market value
    $770,200
    Get a cash offer in 3 minutes
    Find out how much your home could sell for in as little as 3 minutes with a no-obligation cash offer.
    Estimated market value
    $770,200