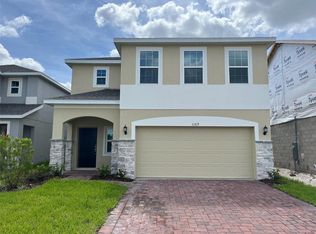
This is your opportunity to live at a WATERFRONT stylish BRAND NEW 2024 home in the SOUGHT AFTER community of CYPRESS HAMMOCK. This stunning home features 4-bedroom, loft, office and 2.5-bath and it is ideally positioned on a PREMIUM WATERFRONT LOT. The owners have handpicked everything from the best, strategically located LOT to all the HIGH END finishes and UPGRADES that would made it their own dream home. This home offers over 2,400 sq. ft. of thoughtfully designed living space, high ceilings, blending modern comfort with timeless style. The heart of the home is the CHEF-INSPIRED kitchen, showcasing QUARTZ countertops, STAINLESS STEEL appliances, and an OVERSIZED ISLAND that seamlessly connects to the open-concept living and dining areas. Spacious dinning that fits a large table and an office adorned with charming FRENCH DOORS are part of the first floor open social area where everyone can be together, even if doing different activities at home. A custom built TV wall with wooden niches holds a nice decorative FIREPLACE. SOUND SYSTEM makes the living room the perfect place for watching movies or listening to good music. Expansive sliding doors frame serene WATER VIEWS creating a light-filled atmosphere perfect for both relaxation and entertaining. Outside, a COVERED LANAI and FULLY FENCED backyard with NO NEIGHBORS in the back, make this home a very private place to enjoy being outside with family and friends. Upstairs, a SPLIT FLOOR-PLAN has the primary suite on one side, a very spacious and COMFORTABLE LOFT in the middle and three bedrooms on the other side. The primary suite is a PRIVATE RETREAT, complete with a generous WALK-IN CLOSET. A spacious LAUNDRY ROOM upstairs facilitates the every day routine. Additional features include a 2-car garage, tile and laminate flooring in main areas, and ample storage throughout. Beyond the home itself, the location elevates everyday living: enjoy guest parking directly across the street, the glow of charming streetlights at your doorstep, the community clubhouse just steps away for RESORT STYLE AMENITIES and a great K-8 school just 5 min drive away. Don't miss this opportunity! Make their dream home your home!
Sold for $520,000
$520,000
1161 Grand Hammock Ct, Kissimmee, FL 34746
4beds
2,532sqft
SingleFamily
Built in 2024
-- sqft lot
$469,600 Zestimate®
$205/sqft
$3,091 Estimated rent
Home value
$469,600
$446,000 - $493,000
$3,091/mo
Zestimate® history
Owner options
List your home for rent
$3,091/mo
Rent Zestimate®
Find your next renter with Zillow Rental Manager. Plus, with online applications, you can quickly screen prospective tenants – for free.
$3,091/mo
Rent Zestimate®
Refinance and save
$3,466/mo
Est. payment
Refinancing to a lower rate could help reduce your monthly payments and save thousands over the life of the loan.
$3,466/mo
Est. payment
Explore your selling options
Work with a Zillow partner agent
Leverage their expertise and Zillow's premium Showcase listings to get your home seen by more buyers.
Get startedList with your own agent
Get your home in front of millions of buyers by listing it on Zillow.
Learn how to do itSell it yourself
Take full control of how buyers see your home on Zillow by listing For Sale by Owner (FSBO).
List your homeWhat's special
Premium waterfront lotOversized islandCovered lanaiQuartz countertopsHigh ceilingsAmple storage throughoutChef-inspired kitchen
Zillow last checked:
Listing updated:
Source: Zillow Rentals
Facts & features
Interior
Bedrooms & bathrooms
- Bedrooms: 4
- Bathrooms: 3
- Full bathrooms: 2
- 1/2 bathrooms: 1
Heating
- Electric
Cooling
- Central Air
Appliances
- Included: Dishwasher, Dryer, Microwave, Refrigerator, Washer
- Laundry: In Unit
Features
- Walk In Closet
Interior area
- Total interior livable area: 2,532 sqft
Property
Parking
- Parking features: Attached, Other
- Has attached garage: Yes
- Details: Contact manager
Features
- Exterior features: Heating: Electric, Walk In Closet
- Has water view: Yes
- Water view: Waterfront
- On waterfront: Yes
Details
- Parcel number: 352528350400010040
Construction
Type & style
- Home type: SingleFamily
- Property subtype: SingleFamily
Condition
- Year built: 2024
Community & HOA
Location
- Region: Kissimmee
Financial & listing details
- Price per square foot: $205/sqft
- Tax assessed value: $427,700
- Annual tax amount: $6,638
- Date on market: 2/4/2026
- Lease term: Contact For Details
Price history
| Date | Event | Price |
|---|---|---|
| 2/22/2026 | Listing removed | $3,200$1/sqft |
Source: Zillow Rentals Report a problem | ||
| 2/5/2026 | Listed for rent | $3,200$1/sqft |
Source: Zillow Rentals Report a problem | ||
| 2/4/2026 | Listing removed | $3,200$1/sqft |
Source: Stellar MLS #O6344794 Report a problem | ||
| 10/19/2025 | Price change | $3,200-8.6%$1/sqft |
Source: Stellar MLS #O6344794 Report a problem | ||
| 9/17/2025 | Listed for rent | $3,500$1/sqft |
Source: Stellar MLS #O6344794 Report a problem | ||
| 6/26/2024 | Sold | $520,000$205/sqft |
Source: Public Record Report a problem | ||
Public tax history
| Year | Property taxes | Tax assessment |
|---|---|---|
| 2025 | $6,638 +291.9% | $427,700 +357.4% |
| 2024 | $1,694 +100.5% | $93,500 +54.5% |
| 2023 | $845 +9.9% | $60,500 +10% |
| 2022 | $769 | $55,000 |
Find assessor info on the county website
Neighborhood: 34746
Nearby homes
- $504,1394 bd2 ba2.5k sqft1165 Grand Hammock Ct, Kissimmee, FL 34746Sold
- $478,5694 bd3 ba2.5k sqft1157 Grand Hammock Ct, Kissimmee, FL 34746Sold

- $460,0004 bd3 ba2.2k sqft1169 Grand Hammock Ct, Kissimmee, FL 34746Sold
- $495,9904 bd3 ba2.9k sqft1153 Grand Hammock Ct, Kissimmee, FL 34746Sold

- $545,0004 bd3 ba2.9k sqft1173 Grand Hammock Ct, Kissimmee, FL 34746Sold
- $530,0004 bd2 ba2.5k sqft1149 Grand Hammock Ct, Kissimmee, FL 34746Sold
- $437,5004 bd3 ba2.2k sqft1142 Grand Hammock Ct, Kissimmee, FL 34746Off Market
- $430,7904 bd2 ba1.5k sqft1166 Grand Hammock Ct, Kissimmee, FL 34746Sold
Nearby schools
GreatSchools rating
- 4/10Renaissance Charter School At PoincianaGrades: K-8Distance: 1.6 mi
- 4/10Poinciana High SchoolGrades: 9-12Distance: 2.8 mi
Get a cash offer in 3 minutes
Find out how much your home could sell for in as little as 3 minutes with a no-obligation cash offer.
Estimated market value
$469,600
Get a cash offer in 3 minutes
Find out how much your home could sell for in as little as 3 minutes with a no-obligation cash offer.
Estimated market value
$469,600
- Florida
- Osceola County
- Kissimmee
- 34746
- 1161 Grand Hammock Ct
Nearby cities
Nearby neighborhoods
Nearby zip codes
Other Kissimmee Topics
