WELCOME HOME TO THIS RARE GEM – a beautifully maintained 4-bedroom, 3.5-bath home in the highly desirable swim and tennis community of Carriage Oaks! Meticulously maintained with numerous upgrades, this home greets you with a soaring 2-story foyer perfectly balanced with a bright office to one side and a welcoming dining room to the other, flowing into a vaulted living area with a stacked-stone gas fireplace. Custom plantation shutters add timeless elegance throughout most rooms of the home. The chef’s kitchen features a new stainless steel range, oven, microwave, refrigerator, oak cabinets, farm sink, newly updated pantry, porcelain brick tile floors, and a bright breakfast bay window and connected to a renovated sunroom overlooking peaceful wooded views.. The main-level updated primary suite offers a tray ceiling, large walk-in closet, and a spa-like bath with French doors, travertine floors, a water closet, new tile shower with pebble waterfall, garden tub, and marble double vanity. Step outside to the new 2017 expansive outdoor cedar deck freshly stained with a BRAND NEW custom rock wood-burning rock fireplace and serene forest backdrop. Upstairs includes three bedrooms with new carpet, a full bath, loft, and walk-in closets, while the finished terrace level boasts a library/study, ventless gas fireplace, potential 5th bedroom, kitchenette, full bath with jacuzzi tub/shower, karaoke/gym room, media room with surround sound, abundant storage, and a large “secret room” that doubles as a playroom. A newly installed (2023) exterior stairway connects the terrace level to the driveway. The beautifully landscaped yard features Meyer zoysia, stone and pebble pathways, raised planters, a fairy garden, irrigation, and an outdoor shower with hot water—perfect for pets. Exterior brick and hardboard siding ensure low maintenance, complemented by many upgrades: new paint and flooring, 2024 Trane HVAC on main, 2023 Rinnai tankless water heater, 2019 garage doors, 2023 pantry and laundry shelving, 2024 porch enclosure, 2016 primary bath remodel, 2021 sump pump, 2016 windows (vinyl interior/metal exterior), new 2016 doors, 2020 gutters/downspouts, and 2022 carpet upstairs. Conveniently located in a top-rated school district near Marietta Square, sports and concert venues, and within walking distance to Kennesaw Mountain National Park, this private cul-de-sac home truly has it all—LOCATION,UPGRADES, SPACE, AND SERENITY!
Closed
$638,000
1161 Grand Oaks Gln, Marietta, GA 30064
4beds
3,422sqft
Single Family Residence, Residential
Built in 1994
0.38 Acres Lot
$641,700 Zestimate®
$186/sqft
$3,624 Estimated rent
Home value
$641,700
$597,000 - $693,000
$3,624/mo
Zestimate® history
Owner options
List your home for rent
$3,624/mo
Rent Zestimate®
Find your next renter with Zillow Rental Manager. Plus, with online applications, you can quickly screen prospective tenants – for free.
$3,624/mo
Rent Zestimate®
Refinance and save
$4,705/mo
Est. payment
Refinancing to a lower rate could help reduce your monthly payments and save thousands over the life of the loan.
$4,705/mo
Est. payment
Explore your selling options
Work with a Zillow partner agent
Leverage their expertise and Zillow's premium Showcase listings to get your home seen by more buyers.
Get startedList with your own agent
Get your home in front of millions of buyers by listing it on Zillow.
Learn how to do itSell it yourself
Take full control of how buyers see your home on Zillow by listing For Sale by Owner (FSBO).
List your homeWhat's special
Stacked-stone gas fireplaceWood-burning rock fireplaceVentless gas fireplaceStone and pebble pathwaysFairy gardenBright officeMeyer zoysia
Zillow last checked:
Listing updated:
Listed by:
Regina Payne,
RE/MAX Town And Country 706-273-8259
Bought with:
Jaydee Austin Smith, 203895
Ansley Real Estate| Christie's International Real Estate
Source: FMLS GA,MLS#: 7639807
Facts & features
Interior
Bedrooms & bathrooms
- Bedrooms: 4
- Bathrooms: 4
- Full bathrooms: 3
- 1/2 bathrooms: 1
- Main level bathrooms: 1
- Main level bedrooms: 1
Rooms
- Room types: Basement, Bonus Room, Computer Room, Game Room, Kitchen, Library, Loft, Media Room
Primary bedroom
- Features: Master on Main
- Level: Master on Main
Bedroom
- Features: Master on Main
Primary bathroom
- Features: Double Vanity, Separate Tub/Shower
Dining room
- Features: Separate Dining Room
Kitchen
- Features: Cabinets Stain, Kitchen Island, Pantry Walk-In, Solid Surface Counters, View to Family Room
Heating
- Central, Natural Gas
Cooling
- Ceiling Fan(s), Central Air, Electric
Appliances
- Included: Dishwasher, Disposal, Dryer, Electric Range, Microwave, Refrigerator, Tankless Water Heater, Washer
- Laundry: Main Level
Features
- Cathedral Ceiling(s), Coffered Ceiling(s), Double Vanity, Entrance Foyer 2 Story, High Ceilings 9 ft Main, High Speed Internet, Sound System, Vaulted Ceiling(s), Walk-In Closet(s)
- Flooring: Carpet, Luxury Vinyl, Stone, Tile
- Windows: Insulated Windows, Plantation Shutters
- Basement: Exterior Entry,Finished,Finished Bath,Full
- Number of fireplaces: 3
- Fireplace features: Basement, Gas Log, Gas Starter, Living Room, Outside, Ventless
- Common walls with other units/homes: No Common Walls
Interior area
- Total structure area: 3,422
- Total interior livable area: 3,422 sqft
Property
Parking
- Total spaces: 2
- Parking features: Garage, Garage Door Opener, Garage Faces Side, Kitchen Level, Level Driveway
- Garage spaces: 2
- Has uncovered spaces: Yes
Features
- Levels: Three Or More
- Patio & porch: Covered, Deck, Enclosed, Patio, Rear Porch
- Exterior features: None
- Pool features: None
- Spa features: None
- Fencing: None
- Has view: Yes
- View description: Neighborhood, Trees/Woods
- Waterfront features: None
- Body of water: None
Lot
- Size: 0.38 Acres
- Features: Cul-De-Sac, Front Yard, Landscaped, Level, Sprinklers In Front, Sprinklers In Rear
Details
- Additional structures: None
- Parcel number: 20032200920
- Other equipment: Irrigation Equipment
- Horse amenities: None
Construction
Type & style
- Home type: SingleFamily
- Architectural style: Traditional
- Property subtype: Single Family Residence, Residential
Materials
- Brick, HardiPlank Type
- Foundation: Concrete Perimeter
- Roof: Shingle
Condition
- Resale
- New construction: No
- Year built: 1994
Utilities & green energy
- Electric: 220 Volts
- Sewer: Public Sewer
- Water: Public
- Utilities for property: Cable Available, Electricity Available, Natural Gas Available, Sewer Available, Underground Utilities
Green energy
- Energy efficient items: Appliances, Construction, Doors, HVAC, Roof, Thermostat, Water Heater, Windows
- Energy generation: None
Community & HOA
Community
- Features: Clubhouse, Near Schools, Near Shopping, Near Trails/Greenway, Pool, Tennis Court(s)
- Security: Smoke Detector(s)
- Subdivision: Carriage Oaks
HOA
- Has HOA: Yes
- Services included: Maintenance Grounds, Swim, Tennis
- HOA fee: $835 annually
Location
- Region: Marietta
Financial & listing details
- Price per square foot: $186/sqft
- Tax assessed value: $550,810
- Annual tax amount: $686
- Date on market: 9/11/2025
- Cumulative days on market: 39 days
- Listing terms: 1031 Exchange,Cash,Conventional,FHA,USDA Loan,VA Loan
- Electric utility on property: Yes
- Road surface type: Paved
Price history
| Date | Event | Price |
|---|---|---|
| 11/24/2025 | Sold | $638,000-4.6%$186/sqft |
Source:  FMLS GA #7639807 Report a problem FMLS GA #7639807 Report a problem | ||
| 10/28/2025 | Pending sale | $669,000$195/sqft |
Source: FMLS GA #7639807 Report a problem | ||
| 10/2/2025 | Price change | $669,000-4.4%$195/sqft |
Source:  GAMLS #10596345 Report a problem GAMLS #10596345 Report a problem | ||
| 9/11/2025 | Listed for sale | $699,959+159.3%$205/sqft |
Source: FMLS GA #7639807 Report a problem | ||
| 4/29/2002 | Sold | $269,900+18.9%$79/sqft |
Source: Public Record Report a problem | ||
| 5/29/1998 | Sold | $227,000+22.8%$66/sqft |
Source: Public Record Report a problem | ||
| 5/3/1993 | Sold | $184,800$54/sqft |
Source: Public Record Report a problem | ||
Public tax history
| Year | Property taxes | Tax assessment |
|---|---|---|
| 2024 | $686 +28.5% | $220,324 +18% |
| 2023 | $534 -22.2% | $186,776 +21.4% |
| 2022 | $686 -2.8% | $153,816 |
| 2021 | $706 +0.3% | $153,816 +12.9% |
| 2020 | $704 | $136,196 |
| 2019 | $704 +0.2% | $136,196 +10.4% |
| 2018 | $702 | $123,348 |
| 2017 | $702 +24.1% | $123,348 +10.4% |
| 2016 | $566 -8.7% | $111,692 |
| 2015 | $620 -2.7% | $111,692 +10.4% |
| 2014 | $637 -3.2% | $101,212 |
| 2013 | $658 -3.1% | $101,212 |
| 2012 | $679 -0.7% | $101,212 |
| 2011 | $684 +13.2% | $101,212 -8.2% |
| 2010 | $605 | $110,228 |
| 2009 | $605 +10.3% | $110,228 |
| 2006 | $548 -0.4% | $110,228 |
| 2005 | $550 | $110,228 |
| 2004 | $550 +1.7% | $110,228 +21% |
| 2003 | $541 -18.9% | $91,120 |
| 2002 | $667 | $91,120 |
| 2001 | $667 | $91,120 |
| 2000 | $667 | $91,120 |
Find assessor info on the county website
Neighborhood: 30064
Nearby homes
- $623,2005 bd4 ba3.6k sqft1166 Grand Oaks Gln, Marietta, GA 30064Off Market
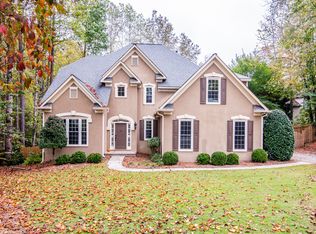
- $---- bd-- ba-- sqft1166 Grand Oaks Gln NW, Marietta, GA 30064Off Market
- $629,4005 bd3 ba3.3k sqft1157 Grand Oaks Gln, Marietta, GA 30064Off Market
- $595,3004 bd3 ba3.1k sqft1070 Grand Oaks Gln, Marietta, GA 30064Off Market
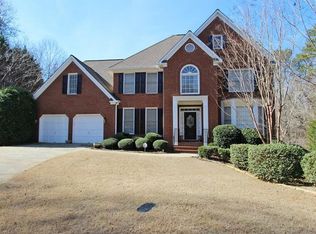
- $631,8504 bd3 ba3.1k sqft1160 Grand Oaks Gln, Marietta, GA 30064Sold
- $---- bd-- ba-- sqft1160 Grand Oaks Gln NW, Marietta, GA 30064Off Market
- $599,2003 bd2 ba3.1k sqft1153 Grand Oaks Gln, Marietta, GA 30064Off Market
- $1,227,0003 bd4 ba4.7k sqft1113 Burnt Hickory Rd, Marietta, GA 30064Off Market
Nearby schools
GreatSchools rating
- 9/10Burruss Elementary SchoolGrades: PK-5Distance: 1.1 mi
- 6/10Marietta Middle SchoolGrades: 7-8Distance: 1.7 mi
- 7/10Marietta High SchoolGrades: 9-12Distance: 0.6 mi
Schools provided by the listing agent
- Elementary: A.L. Burruss
- Middle: Marietta
- High: Marietta
Source: FMLS GA. This data may not be complete. We recommend contacting the local school district to confirm school assignments for this home.
Get a cash offer in 3 minutes
Find out how much your home could sell for in as little as 3 minutes with a no-obligation cash offer.
Estimated market value
$641,700
Get a cash offer in 3 minutes
Find out how much your home could sell for in as little as 3 minutes with a no-obligation cash offer.
Estimated market value
$641,700
- Georgia
- Cobb County
- Marietta
- 30064
- 1161 Grand Oaks Gln
Nearby cities
Nearby neighborhoods
Nearby zip codes
Other Marietta Topics
