Skip main navigation
Off market
  • $1,955,000

    1161 Halsey St, Brooklyn, NY 11207

    7beds
    3,300sqft
    SingleFamily
    Built in 1905
    1,999 Square Feet Lot
    $1,955,000 Zestimate®
    $592/sqft
    $6,282 Estimated rent

    Home value

    $1,955,000

    $1.72M - $2.21M

    $6,282/mo

    Zestimate® history
    Loading
    Loading...

    Owner options

    List your home for rent

    $6,282/mo

    Rent Zestimate®

    Find your next renter with Zillow Rental Manager. Plus, with online applications, you can quickly screen prospective tenants – for free.

    Learn more

    $6,282/mo

    Rent Zestimate®

    Refinance and save

    $11,820/mo

    Est. payment

    Refinancing to a lower rate could help reduce your monthly payments and save thousands over the life of the loan.

    See today's rates

    $11,820/mo

    Est. payment

    Explore your selling options

    Work with a Zillow partner agent

    Leverage their expertise and Zillow's premium Showcase listings to get your home seen by more buyers.

    Get started

    List with your own agent

    Get your home in front of millions of buyers by listing it on Zillow.

    Learn how to do it

    Sell it yourself

    Take full control of how buyers see your home on Zillow by listing For Sale by Owner (FSBO).

    List your home

    What's special

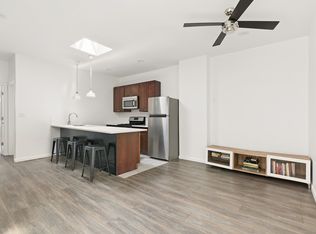
    1161 Halsey is a two family 20 ft wide 55ft long brick house in Bushwick. Just three minutes walk to the "J" train it has a high income producing rental in place and is an impeccable high-end renovation by the current owner, this property is a must see. All the kitchens and bathrooms throughout the home were updated in 2015. The entire plumbing and electrical systems were replaced in 2015 a new water heater was installed In 2016 and the roof is new as of January 2018. The property could function as a high-income rental property with a 5% cap rate as is or a perfect income generating home. DUPLEX: The owners three bedroom garden duplex with a garden has an open plan lower floor containing a large living room, dining room, and kitchen. The kitchen is bright and spacious and has a Samsung cooker, a Samsung microwave, dishwasher, and a large stainless steel sink. The kitchen cabinetry is by Cavalli Cabinets and the kitchen also has additional substantial shelving and storage. To one side of the kitchen counter is a dining room. The living room is contiguous with the kitchen and dining area and affords ample space for relaxing. There is also a small corner office on this floor perfect for a laptop. Featured throughout the house are large plank oak floors, new radiators, A/C via a split system, two storage closets, and soffit lighting. The second floor contains three bedrooms a reading room, bathroom, and washer dryer. The master suite is bright, spacious and newly finished with wide plank oak flooring and faces the back of the property. It has its own bathroom and a spacious walk-in closet. The second bedroom which has been extended out another 19 foot again has oak plank flooring is facing the garden and has a second section that functions as a study/office making this bedroom perfect for guests. The third bedroom faces the street and has a three section north-west facing a bowed window. The second bathroom in the hallway has been newly renovated. The washer dryer is also this floor in a closed off closet. RENTAL : The recently renovated four-bedroom one bathroom rental apartment on the third floor enjoys the same standard as the rest of the house. Configured with an open plan kitchen with a skylight and dining room in the middle of the floor with two large bedrooms at the street and garden end of the building. Garden: The garden has a Pergola with finished pine decking and matching seating and storage. There is also a shed for storing gardening tools at the back end of the garden. Artificial grass covers by IT'S NOT GRASS the central area of the garden, and the fencing is pine. There is also a BBQ area to one side of the garden. Public Transport : Wilson Street "L" train 6 min walk Halsey Street "J" Train 9 mins B26 Bus servicing Bedford-Stuyvesant, Clinton Hill, Ft Greene, and downtown Brooklyn.

    This property is off market, which means it's not currently listed for sale or rent on Zillow. This may be different from what's available on other websites or public sources.
    Facts & features

    Interior

    Bedrooms & bathrooms
    • Bedrooms: 7
    • Bathrooms: 4
    • Full bathrooms: 3
    • 1/2 bathrooms: 1
    Heating
    • Other, Gas
    Cooling
    • Central
    Appliances
    • Included: Dishwasher, Dryer, Washer
    Features
    • Flooring: Carpet, Hardwood
    Interior area
    • Total interior livable area: 3,300 sqft

    Property

    Features
    • Exterior features: Brick
    Lot
    • Size: 1,999 Square Feet
    Details
    • Parcel number: 034040060

    Construction

    Type & style
    • Home type: SingleFamily
    Materials
    • Roof: Other
    Condition
    • Year built: 1905

    Community & HOA

    Location
    • Region: Brooklyn

    Financial & listing details

    • Price per square foot: $592/sqft
    • Tax assessed value: $1,415,000
    • Annual tax amount: $3,626

    Price history

    DateEventPrice
    6/10/2019Sold$1,400,000-3.4%$424/sqft
    Source: Public Record Report a problem
    3/7/2019Pending sale$1,450,000$439/sqft
    Source: Compass Report a problem
    1/8/2019Price change$1,450,000-6.4%$439/sqft
    Source: Compass Report a problem
    11/8/2018Listed for sale$1,549,000+93.9%$469/sqft
    Source: Compass Report a problem
    7/2/2015Sold$799,000$242/sqft
    Source: OneKey® MLS as distributed by MLS GRID #L2734377 Report a problem
    3/19/2015Pending sale$799,000$242/sqft
    Source: ERA Top Service Realty, Inc. #2734377 Report a problem
    1/25/2015Listed for sale$799,000+39.2%$242/sqft
    Source: ERA Top Service Realty, Inc. #2734377 Report a problem
    8/16/2006Sold$574,000+113.4%$174/sqft
    Source: Public Record Report a problem
    3/15/2001Sold$269,000+232.1%$82/sqft
    Source: Public Record Report a problem
    10/23/2000Sold$81,000$25/sqft
    Source: Public Record Report a problem

    Public tax history

    YearProperty taxesTax assessment
    2025$3,626 -0.2%$84,900 +26.6%
    2024$3,634 $67,080 -18.5%
    2023-- $82,320 -4.5%
    2022-- $86,220 +17.5%
    2021-- $73,380 +13.6%
    2020$3,223 +1%$64,620
    2019$3,192 +46.5%$64,620 +409.3%
    2015$2,178 +66.4%$12,688 +1%
    2014$1,309 $12,565 +5.9%
    2013-- $11,866 +6%
    2012-- $11,197 +5.9%
    2011-- $10,574
    2010-- $10,574 +1%
    2009-- $10,471 +5.9%
    2008-- $9,889 +6%
    2007-- $9,331 +5.9%
    2006-- $8,812
    2005-- $8,812 +1%
    2004-- $8,726 +5.9%
    2003-- $8,241 +6%
    2002-- $7,776 +5.9%
    2001-- $7,344
    2000-- $7,344
    Find assessor info on the county website

    Neighborhood: Bushwick

    Nearby schools

    GreatSchools rating
    Schools provided by the listing agent
    • District: Community District 32

    Source: The MLS. This data may not be complete. We recommend contacting the local school district to confirm school assignments for this home.