Skip main navigation
Sold
  • $220,000

    1161 Harbison Ct, Indianapolis, IN 46219

    3beds
    2,738sqft
    Residential, Single Family Residence
    Built in 1964
    0.32 Acres Lot
    $243,300 Zestimate®
    $80/sqft
    $1,973 Estimated rent

    Home value

    $243,300

    $231,000 - $255,000

    $1,973/mo

    Zestimate® history
    Loading
    Loading...

    Owner options

    List your home for rent

    $1,973/mo

    Rent Zestimate®

    Find your next renter with Zillow Rental Manager. Plus, with online applications, you can quickly screen prospective tenants – for free.

    Learn more

    $1,973/mo

    Rent Zestimate®

    Refinance and save

    $1,446/mo

    Est. payment

    Refinancing to a lower rate could help reduce your monthly payments and save thousands over the life of the loan.

    See today's rates

    $1,446/mo

    Est. payment

    Explore your selling options

    Work with a Zillow partner agent

    Leverage their expertise and Zillow's premium Showcase listings to get your home seen by more buyers.

    Get started

    List with your own agent

    Get your home in front of millions of buyers by listing it on Zillow.

    Learn how to do it

    Sell it yourself

    Take full control of how buyers see your home on Zillow by listing For Sale by Owner (FSBO).

    List your home

    What's special

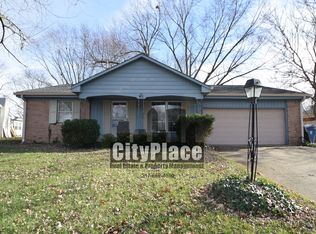
    Brick ranchHalf bathNice corner lotSide load garageCraft roomOriginal hardwood floors
    All brick ranch on full basement. Features 3 bedrooms & 1.5 baths, some kitchen updates, original hardwood floors in bedrooms, and new laminate in LR, hall, kitchen & DR. Basement is divided in half length wise, front half makes for a wonderful game or family room. There is an additonal bonus/storage/craft room about 9x9 off the back corner. The back half is where you come down the stairs from end of kitchen, about 3/4 length of home, and at far end there is a half bath, furnace, W/H, water softener, and washer and dryer area. Roof was replaced in 2021, tear off with dimensional shingles. Kitchen & bedrooms are Thermal Anderson high performance windows. Nice corner lot, with side load garage. Newer Lowes SpillRepel flooring in rooms with vinyl.

    Zillow last checked:

    Listing updated:

    Listing Provided by:

    Cheryl Martinez 317-752-8020,

    Homes By Cheryl

    Bought with:

    Isaiah Renforth

    CENTURY 21 Scheetz

    Source: MIBOR as distributed by MLS GRID,MLS#: 21967766MLS Logo

    Facts & features

    Interior

    Bedrooms & bathrooms
    • Bedrooms: 3
    • Bathrooms: 2
    • Full bathrooms: 1
    • 1/2 bathrooms: 1
    • Main level bathrooms: 1
    • Main level bedrooms: 3
    Primary bedroom
    • Features: Hardwood
    • Level: Main
    • Area: 144 Square Feet
    • Dimensions: 12x12
    Bedroom 2
    • Features: Hardwood
    • Level: Main
    • Area: 156 Square Feet
    • Dimensions: 13x12
    Bedroom 3
    • Features: Hardwood
    • Level: Main
    • Area: 121 Square Feet
    • Dimensions: 11x11
    Bonus room
    • Features: Other
    • Level: Basement
    • Area: 420 Square Feet
    • Dimensions: 35x12
    Bonus room
    • Features: Other
    • Level: Basement
    • Area: 81 Square Feet
    • Dimensions: 09x09
    Dining room
    • Features: Vinyl Plank
    • Level: Main
    • Area: 132 Square Feet
    • Dimensions: 11x12
    Kitchen
    • Features: Vinyl Plank
    • Level: Main
    • Area: 112 Square Feet
    • Dimensions: 14x08
    Living room
    • Features: Vinyl Plank
    • Level: Main
    • Area: 286 Square Feet
    • Dimensions: 22x13
    Play room
    • Features: Vinyl Plank
    • Level: Basement
    • Area: 644 Square Feet
    • Dimensions: 46x14
    Heating
    • Forced Air
    Cooling
    • Has cooling: Yes
    Appliances
    • Included: Dishwasher, Disposal, Gas Water Heater, Electric Oven, Refrigerator
    • Laundry: In Basement
    Features
    • Hardwood Floors, High Speed Internet, Eat-in Kitchen, Pantry
    • Flooring: Hardwood
    • Windows: Screens Some, Windows Thermal, Windows Vinyl, Wood Frames
    • Basement: Daylight
    Interior area
    • Total structure area: 2,738
    • Total interior livable area: 2,738 sqft
    • Finished area below ground: 0

    Property

    Parking
    • Total spaces: 2
    • Parking features: Attached
    • Attached garage spaces: 2
    Features
    • Levels: One
    • Stories: 1
    • Patio & porch: Covered
    Lot
    • Size: 0.32 Acres
    • Features: Corner Lot, Mature Trees
    Details
    • Parcel number: 490831116035000700
    • Special conditions: Sales Disclosure Supplements
    • Horse amenities: None

    Construction

    Type & style
    • Home type: SingleFamily
    • Architectural style: Ranch
    • Property subtype: Residential, Single Family Residence
    Materials
    • Brick
    • Foundation: Block
    Condition
    • New construction: No
    • Year built: 1964

    Utilities & green energy

    • Electric: 100 Amp Service, Circuit Breakers
    • Water: Municipal/City
    • Utilities for property: Electricity Connected, Sewer Connected, Water Connected

    Community & neighborhood

    Location
    • Region: Indianapolis
    • Subdivision: Trinity Estates

    Price history

    DateEventPrice
    4/19/2024Sold$220,000$80/sqft
    Source: MIBOR as distributed by MLS GRID #21967766 Report a problem
    3/28/2024Pending sale$220,000$80/sqft
    Source: MIBOR as distributed by MLS GRID #21967766 Report a problem
    3/21/2024Listed for sale$220,000$80/sqft
    Source: MIBOR as distributed by MLS GRID #21967766 Report a problem
    11/4/2022Listing removed--
    Source: MIBOR as distributed by MLS GRID #21870760 Report a problem
    11/1/2022Listed for sale$220,000$80/sqft
    Source: MIBOR as distributed by MLS GRID #21870760 Report a problem
    9/18/2022Listing removed--
    Source: MIBOR as distributed by MLS GRID #21870760 Report a problem
    7/27/2022Price change$220,000-2.2%$80/sqft
    Source: MIBOR as distributed by MLS GRID #21870760 Report a problem
    7/18/2022Listed for sale$225,000+97.4%$82/sqft
    Source: MIBOR as distributed by MLS GRID #21870760 Report a problem
    10/3/2014Sold$114,000-4.9%$42/sqft
    Source: MIBOR as distributed by MLS GRID #21319369 Report a problem
    9/20/2012Listing removed$119,900$44/sqft
    Source: F.C. Tucker Company, Inc. #21166486 Report a problem
    3/20/2012Listed for sale$119,900-3.2%$44/sqft
    Source: F. C. Tucker Company, Inc #21166486 Report a problem
    1/3/2012Listing removed$123,900$45/sqft
    Source: F. C. Tucker Company, Inc #21119859 Report a problem
    9/8/2011Price change$123,900-0.8%$45/sqft
    Source: F. C. Tucker Company, Inc #21119859 Report a problem
    5/4/2011Listed for sale$124,900$46/sqft
    Source: F. C. Tucker Company, Inc #21119859 Report a problem

    Public tax history

    YearProperty taxesTax assessment
    2025$2,156 -8%$221,100 +16.9%
    2024$2,342 +23.6%$189,100 -8.1%
    2023$1,895 +18.9%$205,800 +18.7%
    2022$1,594 +9.7%$173,400 +18.4%
    2021$1,454 +8.3%$146,500 +9.4%
    2020$1,342 +4%$133,900 +8%
    2019$1,290 +15.3%$124,000 +3.8%
    2018$1,119 -2.2%$119,500 +7.9%
    2017$1,145 +25.8%$110,800 +5%
    2016$910 -13.3%$105,500 +0.5%
    2014$1,050 -11.1%$105,000 +2.7%
    2013$1,181 $102,200 -13.5%
    2012$1,181 $118,100 +6.7%
    2011-- $110,700 -4.2%
    2010$1,155 +17.4%$115,500
    2009$984 $115,500 -8.3%
    2007-- $125,900 +9.6%
    2006-- $114,900 +5.4%
    2005-- $109,000
    2004-- $109,000
    2003-- $109,000 +91.6%
    2002-- $56,900 +199.9%
    2001-- $18,970
    2000-- $18,970

    Find assessor info on the county website

    Neighborhood: East Warren

    Nearby schools

    GreatSchools rating
    Get a cash offer in 3 minutes
    Find out how much your home could sell for in as little as 3 minutes with a no-obligation cash offer.
    Estimated market value
    $243,300
    Get a cash offer in 3 minutes
    Find out how much your home could sell for in as little as 3 minutes with a no-obligation cash offer.
    Estimated market value
    $243,300