Skip main navigation
Off market
  • $780,200

    1161 Hawkford Ct, Maidens, VA 23102

    5beds
    4baths
    3,162sqft
    SingleFamily
    Built in 2004
    2 Acres Lot
    $780,200 Zestimate®
    $247/sqft
    $4,768 Estimated rent

    Home value

    $780,200

    $741,000 - $827,000

    $4,768/mo

    Zestimate® history
    Loading
    Loading...

    Owner options

    List your home for rent

    $4,768/mo

    Rent Zestimate®

    Find your next renter with Zillow Rental Manager. Plus, with online applications, you can quickly screen prospective tenants – for free.

    Learn more

    $4,768/mo

    Rent Zestimate®

    Refinance and save

    $4,486/mo

    Est. payment

    Refinancing to a lower rate could help reduce your monthly payments and save thousands over the life of the loan.

    See today's rates

    $4,486/mo

    Est. payment

    Explore your selling options

    Work with a Zillow partner agent

    Leverage their expertise and Zillow's premium Showcase listings to get your home seen by more buyers.

    Get started

    List with your own agent

    Get your home in front of millions of buyers by listing it on Zillow.

    Learn how to do it

    Sell it yourself

    Take full control of how buyers see your home on Zillow by listing For Sale by Owner (FSBO).

    List your home

    What's special

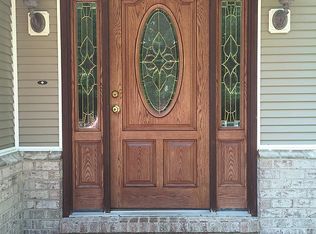
    Located only 2 miles from Interstate 64, this 3-Story Brick-Front Home is loaded with extras and is sure to be your favorite! Perfectly situated on just over 2 Acres, this Semi-Wooded Lot assures you Privacy and Serenity. Paved Driveway and Aggregate Walkway lead you to the Front Brick Steps. Inside you will love the 9' Ceilings throughout the first floor along with the Gleaming Hardwoods and a First Floor Bedroom with Full Bath. Eat-in Kitchen Boasts 42"Raised Panel Maple Cabinets with Oil Rubbed Bronze Hardware, Hidden Hinges and Crown Molding, Diamond Laid Tile Backsplash with Tasteful Accents, Granite Counters, Large Pantry w/Shelving, Under-Cabinet Lighting, Recessed Lighting, Bay Window overlooking Private Backyard and Door to Screened Porch. Huge Family Room is open to the Kitchen area and is Highlighted by a Floor to Ceiling Stone Wood Burning Fireplace that is flanked by Built-ins. Surround Sound completes the room along with Huge windows overlooking the Deck and Private Backyard. Upstairs you will find 4 more Bedrooms and 3 Full Baths. Master offers an attached Luxury Bath and Huge Walk-in Closet. 3rd Floor Rec Rm. Huge Laundry Rm. Yard is Fully Irrigated. Detached Shed.

    This property is off market, which means it's not currently listed for sale or rent on Zillow. This may be different from what's available on other websites or public sources.

    Facts & features

    Interior

    Bedrooms & bathrooms
    • Bedrooms: 5
    • Bathrooms: 4
    Heating
    • Forced air, Heat pump, Electric
    Cooling
    • Central
    Appliances
    • Included: Dishwasher, Microwave
    Features
    • Flooring: Tile, Carpet, Hardwood
    • Has fireplace: Yes
    Interior area
    • Total interior livable area: 3,162 sqft

    Property

    Parking
    • Parking features: Garage - Attached
    Features
    • Exterior features: Other, Brick
    • Has view: Yes
    • View description: Park
    Lot
    • Size: 2.00 Acres
    Details
    • Parcel number: 44270240

    Construction

    Type & style
    • Home type: SingleFamily
    Materials
    • Frame
    • Foundation: Other
    • Roof: Built-up
    Condition
    • Year built: 2004

    Community & neighborhood

    Location
    • Region: Maidens

    HOA & financial

    HOA
    • Has HOA: Yes
    • HOA fee: $20 monthly

    Price history

    DateEventPrice
    6/9/2015Sold$428,000-1.4%$135/sqft
    Source: CVRMLS #1505008 Report a problem
    3/20/2015Price change$433,950-3.2%$137/sqft
    Source: Integrity Choice Realty, Inc. #1505008 Report a problem
    2/26/2015Listed for sale$448,500$142/sqft
    Source: Integrity Choice Realty, Inc. #1505008 Report a problem

    Public tax history

    YearProperty taxesTax assessment
    2025$3,883 +9.8%$732,600 +9.8%
    2024$3,535 +4.7%$667,000 +4.7%
    2023$3,376 +8.6%$636,900 +8.6%
    2022$3,107 $586,200 +15.7%
    2021-- $506,700 +8.3%
    2020-- $467,900
    2019$2,480 +2.2%$467,900 +2.2%
    2018$2,427 $457,900 +2.9%
    2017$2,427 +109%$445,200 +1.6%
    2016$1,161 $438,100 +0.2%
    2015$1,161 $437,400 +2.8%
    2014-- $425,500 +3.2%
    2013-- $412,500 +1.9%
    2012-- $404,700 -1.6%
    2011-- $411,300 -8.2%
    2010-- $448,200 -13.2%
    2009$2,736 -0.8%$516,300 -0.8%
    2008$2,760 $520,700
    2007-- $520,700 +23.6%
    2006-- $421,200
    2005-- $421,200
    2004$2,485 $421,200 +548%
    2003-- $65,000
    2002-- $65,000

    Find assessor info on the county website

    Neighborhood: 23102

    Nearby schools

    GreatSchools rating
    Schools provided by the listing agent
    • Elementary: Randolph
    • Middle: Goochland
    • High: Goochland

    Source: The MLS. This data may not be complete. We recommend contacting the local school district to confirm school assignments for this home.

    Get a cash offer in 3 minutes
    Find out how much your home could sell for in as little as 3 minutes with a no-obligation cash offer.
    Estimated market value
    $780,200
    Get a cash offer in 3 minutes
    Find out how much your home could sell for in as little as 3 minutes with a no-obligation cash offer.
    Estimated market value
    $780,200