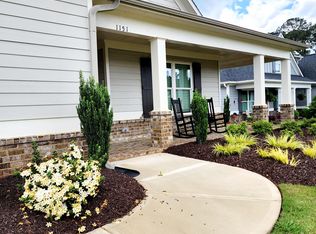
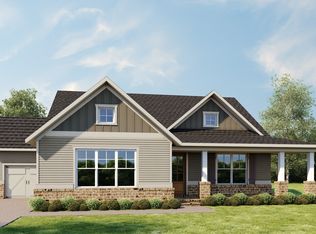
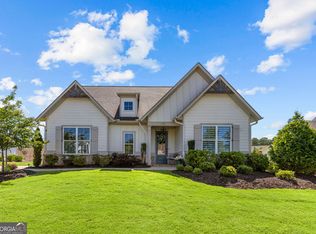
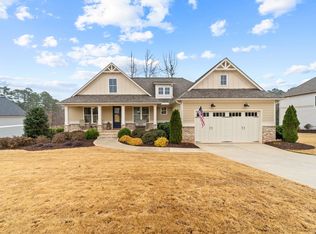
The Amelia plan is a popular Heron Ridge floor plan that features two secondary bedrooms off of a front gallery-foyer and leads back to an oversized kitchen with long flat island and loads of cabinetry and walk-in pantry. The half- vaulted ceiling provides a spacious feel to this open floor plan. The master suite, in the rear of the house has a large bedroom and master bath with stepless shower and leads to a gigantic master closet with access to the laundry room. The rear porch can be covered for your enjoyment and is accessed from the large dining room adjacent to the kitchen. Upstairs or in the basement (depending on whether the home is built on a slab or basement) is a huge flex room/bedroom with full bath. As with all Heron Ridge plans, third car or golf cart garages are available as an option.
This property is off market, which means it's not currently listed for sale or rent on Zillow. This may be different from what's available on other websites or public sources.