HIGH SPEED INTERNET NOW AVAILABLE!! Your Oconee County dream home located on a private 7.36 acres of land with no HOA! Walking to the front door, you are greeted with a large stone front porch providing a beautiful entrance and excellent location for some rocking chairs and a swing. As you enter the home you are welcomed into the foyer which leads to the dining room, living room and kitchen. The living room features custom trim ceilings, can lighting, and a stone wood burning fireplace. The primary bedroom suite and a guest bedroom are both located on the main level. The primary bedroom has tray ceilings and plenty of space for relaxing along with a large bathroom and closet. The primary bathroom includes granite countertops, a garden tub, walk-in shower, and a toilet closet. The kitchen features granite countertops, tiled backsplash, canned lighting, stainless steel appliances, and a breakfast area. The laundry room is on the main level and features tons of cabinets, granite countertops, and a sink. Guests can enjoy a private half bathroom located on the main level just off the kitchen. Exit the kitchen or living room onto a large freshly painted deck which is partially screened and overlooks the private lot. You can find your way upstairs by two different stairways. Upstairs features a large bonus room, three bedrooms and two bathrooms including one jack and jill bathroom. All bathrooms have granite countertops and tile floors. Downstairs you will find the newest addition to the home. The basement is mostly finished and features a large family room, home gym, bonus room that could easily serve as a bedroom, full bathroom and another flex space that could easily be converted into a kitchen. The home also features a two-car garage with a large storage/utility room. Outside you will find a beautifully landscaped lot with a huge backyard. If that's not enough, this property also features an air-conditioned shop with two garage doors and concrete floors. In the rear of the shop, you will find an enclosed storage area with a garage door to keep all your lawn equipment, tractor(s), or ATVs. This description won't serve it justice, just schedule your showing appointment today!
Closed
$935,000
1161 Honeysuckle Dr, Watkinsville, GA 30677
5beds
5,626sqft
Single Family Residence
Built in 2008
7.36 Acres Lot
$1,008,300 Zestimate®
$166/sqft
$4,555 Estimated rent
Home value
$1,008,300
$948,000 - $1.08M
$4,555/mo
Zestimate® history
Owner options
List your home for rent
$4,555/mo
Rent Zestimate®
Find your next renter with Zillow Rental Manager. Plus, with online applications, you can quickly screen prospective tenants – for free.
$4,555/mo
Rent Zestimate®
Refinance and save
$5,642/mo
Est. payment
Refinancing to a lower rate could help reduce your monthly payments and save thousands over the life of the loan.
$5,642/mo
Est. payment
Explore your selling options
Work with a Zillow partner agent
Leverage their expertise and Zillow's premium Showcase listings to get your home seen by more buyers.
Get startedList with your own agent
Get your home in front of millions of buyers by listing it on Zillow.
Learn how to do itSell it yourself
Take full control of how buyers see your home on Zillow by listing For Sale by Owner (FSBO).
List your homeWhat's special
Zillow last checked:
Listing updated:
Listed by:
James W Thaxton 706-202-4910,
Coldwell Banker Upchurch Realty,
Paul Thaxton 706-202-3846,
Coldwell Banker Upchurch Realty
Bought with:
Clayton Mathias, 382368
1017 Realty
Source: GAMLS,MLS#: 10169936
Facts & features
Interior
Bedrooms & bathrooms
- Bedrooms: 5
- Bathrooms: 6
- Full bathrooms: 5
- 1/2 bathrooms: 1
- Main level bathrooms: 2
- Main level bedrooms: 2
Rooms
- Room types: Bonus Room, Exercise Room, Family Room, Game Room, Great Room, Media Room, Office
Kitchen
- Features: Breakfast Area, Kitchen Island, Solid Surface Counters
Heating
- Electric
Cooling
- Electric
Appliances
- Included: Dishwasher, Electric Water Heater, Oven/Range (Combo), Refrigerator, Stainless Steel Appliance(s)
- Laundry: Other
Features
- Master On Main Level, Tray Ceiling(s), Vaulted Ceiling(s)
- Flooring: Carpet, Hardwood, Tile
- Basement: Bath Finished,Exterior Entry,Finished,Full
- Number of fireplaces: 1
- Fireplace features: Living Room
Interior area
- Total structure area: 5,626
- Total interior livable area: 5,626 sqft
- Finished area above ground: 3,608
- Finished area below ground: 2,018
Property
Parking
- Total spaces: 8
- Parking features: Garage, Garage Door Opener
- Has garage: Yes
Features
- Levels: Two
- Stories: 2
- Patio & porch: Deck, Porch
- Exterior features: Balcony
- Has view: Yes
- View description: Seasonal View
- Waterfront features: Creek
Lot
- Size: 7.36 Acres
- Features: Level
- Residential vegetation: Partially Wooded
Details
- Additional structures: Covered Dock, Other, Second Garage, Shed(s), Workshop
- Parcel number: C 07A 008A
Construction
Type & style
- Home type: SingleFamily
- Architectural style: Traditional
- Property subtype: Single Family Residence
Materials
- Other
- Foundation: Block
- Roof: Composition
Condition
- Resale
- New construction: No
- Year built: 2008
Utilities & green energy
- Sewer: Septic Tank
- Water: Well
- Utilities for property: High Speed Internet, Underground Utilities
Community & HOA
Community
- Features: None
- Security: Smoke Detector(s)
- Subdivision: Azalea Ridge
HOA
- Has HOA: No
- Services included: None
Location
- Region: Watkinsville
Financial & listing details
- Price per square foot: $166/sqft
- Tax assessed value: $774,277
- Annual tax amount: $4,925
- Date on market: 6/13/2023
- Cumulative days on market: 229 days
- Listing agreement: Exclusive Agency
- Listing terms: Cash,Conventional
Price history
| Date | Event | Price |
|---|---|---|
| 3/27/2024 | Sold | $935,000$166/sqft |
Source:  GAMLS #10169936 Report a problem GAMLS #10169936 Report a problem | ||
| 1/30/2024 | Pending sale | $935,000$166/sqft |
Source: GAMLS #10169936 Report a problem | ||
| 8/23/2023 | Price change | $935,000-2.6%$166/sqft |
Source: GAMLS #10169936 Report a problem | ||
| 6/13/2023 | Listed for sale | $960,000$171/sqft |
Source: Hive MLS #1007713 Report a problem | ||
Public tax history
| Year | Property taxes | Tax assessment |
|---|---|---|
| 2025 | $5,366 +1.7% | $309,711 +16.4% |
| 2024 | $5,275 -2.3% | $266,080 +5.7% |
| 2023 | $5,400 +1.6% | $251,699 +9.6% |
| 2022 | $5,315 +6.8% | $229,584 +7% |
| 2021 | $4,977 +3.2% | $214,640 +3.2% |
| 2020 | $4,822 +8.2% | $207,963 +10.5% |
| 2019 | $4,457 +1% | $188,179 +1% |
| 2018 | $4,412 +3.4% | $186,282 +3.4% |
| 2017 | $4,266 +0% | $180,100 +1% |
| 2016 | $4,266 | $178,394 +0.4% |
| 2015 | $4,266 +1.1% | $177,728 +2.5% |
| 2014 | $4,219 +0.1% | $173,450 +1.8% |
| 2013 | $4,212 | $170,373 |
| 2012 | -- | -- |
| 2011 | -- | -- |
| 2010 | -- | -- |
| 2009 | -- | $147,824 +151.1% |
| 2008 | -- | $58,880 +11.1% |
| 2007 | -- | $52,992 +33.8% |
| 2006 | -- | $39,598 |
Find assessor info on the county website
Neighborhood: 30677
Nearby homes
- $679,0005 bd4 ba2.6k sqft1141 Honeysuckle Dr, Watkinsville, GA 30677Off Market
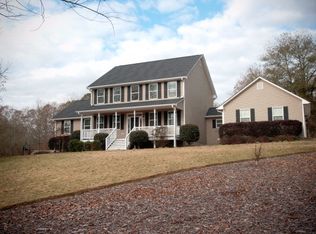
- $586,800-- bd-- ba1.1k sqft1130 Marshall Wilkes Rd, Watkinsville, GA 30677Off Market
- $797,800-- bd-- ba3.1k sqft1202 Marshall Wilkes Rd, Watkinsville, GA 30677Off Market
- $533,6003 bd3 ba3.9k sqft1260 Marshall Wilkes Rd, Watkinsville, GA 30677Off Market

- $102,881-- bd-- ba-- sqft1750 Wire Bridge Rd, Watkinsville, GA 30677Off Market
- $900,0005 bd4 ba5.3k sqft1021 Honeysuckle Ln, Madison, GA 30650Sold
- $330,200-- bd-- ba1.6k sqft1205 Marshall Wilkes Rd, Watkinsville, GA 30677Off Market
- $225,900-- bd-- ba1.9k sqft1730 Wire Bridge Rd, Watkinsville, GA 30677Off Market
Nearby schools
GreatSchools rating
- 9/10Colham Ferry Elementary SchoolGrades: PK-5Distance: 7 mi
- 7/10Oconee County Middle SchoolGrades: 6-8Distance: 9.6 mi
- 10/10Oconee County High SchoolGrades: 9-12Distance: 9.6 mi
Schools provided by the listing agent
- Elementary: Colham Ferry
- Middle: Oconee County
- High: Oconee County
Source: GAMLS. This data may not be complete. We recommend contacting the local school district to confirm school assignments for this home.


Get pre-qualified for a loan
At Zillow Home Loans, we can pre-qualify you in as little as 5 minutes with no impact to your credit score.An equal housing lender. NMLS #10287.
Sell for more on Zillow
Get a Zillow Showcase℠ listing at no additional cost and you could sell for .
$1,008,300
2% more
+$20,166
With Zillow Showcase(estimated)
$1,028,466
- Georgia
- Oconee County
- Watkinsville
- 30677
- 1161 Honeysuckle Dr
Nearby cities
Nearby zip codes
Other Watkinsville Topics
