Skip main navigation
Sold for $525,000
  • $525,000

    1161 HOWARD STREET, CLEARWATER, FL 33756

    4beds
    2,040sqft
    Single Family Residence
    Built in 1955
    10,794 Square Feet Lot
    $509,700 Zestimate®
    $257/sqft
    $2,736 Estimated rent

    Home value

    $509,700

    $459,000 - $566,000

    $2,736/mo

    Zestimate® history
    Loading
    Loading...

    Owner options

    List your home for rent

    $2,736/mo

    Rent Zestimate®

    Find your next renter with Zillow Rental Manager. Plus, with online applications, you can quickly screen prospective tenants – for free.

    Learn more

    $2,736/mo

    Rent Zestimate®

    Refinance and save

    $3,767/mo

    Est. payment

    Refinancing to a lower rate could help reduce your monthly payments and save thousands over the life of the loan.

    See today's rates

    $3,767/mo

    Est. payment

    Explore your selling options

    Work with a Zillow partner agent

    Leverage their expertise and Zillow's premium Showcase listings to get your home seen by more buyers.

    Get started

    List with your own agent

    Get your home in front of millions of buyers by listing it on Zillow.

    Learn how to do it

    Sell it yourself

    Take full control of how buyers see your home on Zillow by listing For Sale by Owner (FSBO).

    List your home

    What's special

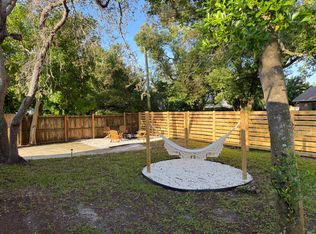
    “Mid Century meets Modern” - Welcome to Twin Palms, a stunning renovated property that is a perfect trifecta for home ownership. With over 2000 sqft of living space, the main home offers 3 bedrooms, 2 full bathrooms with an interior laundry and the attached ADU offers a 1 bedroom 1 full bathroom of living space. This property could be an income-producing property with duplex rental potential, a “house hack” opportunity where you live on one side and rent the other, or can be multi-generational living at its best with a family member living with you but has their own private living space. The front doors are framed by painted graphic palms, and the charming pergola leads into the main living room, with the dramatic, dark vaulted ceilings and natural wood floors being a showstopper. Prepare to be blown away by the warm and inviting earth tones that radiate throughout the interior. The kitchen in muted shades of sage green, cream, and brown offers a stunning custom backsplash design. The kitchen incorporates floating shelves with ample kitchen cabinets, a stainless steel appliance package, and quartz countertops for easy entertaining. The 3 bedrooms off the main hallway offer 2 guest bedrooms that share a hallway bathroom with dramatic and custom tile work in a rich magenta palette. The primary bedroom with an en suite bathroom at the rear of the home offers a generously sized bedroom with dual closets. The stunning primary bathroom design creates another showstopper with the spectacular tile design, dual vanities, and an oversized walk-in shower. The attached rear ADU offers a private driveway with a side yard. The 550 sqft living space offers 1 bedroom and 1 full bathroom with an open-concept kitchen and living room. The design continues the same muted earth tones as the main house, with pale greens and warm brown tones incorporated into the tile work. The fully fenced-in yard offers a fire pit and double hammocks for relaxation with fun in the sun or stargazing. Located in a non-flood zone. New roof in 2024. Get up to 1% lender credit from our preferred lender to use toward closing costs or rate buydown. This property does qualify for up to $8000 grant money

    Zillow last checked:

    Listing updated:

    Listed by:

    William Thomas 813-335-2304,

    COMPASS FLORIDA LLC 727-380-2067,

    Derreck Thomas 813-405-7082,

    COMPASS FLORIDA LLC

    Bought with:

    William Burns, 3606937

    CORCORAN DWELLINGS

    Source: Stellar MLS,MLS#: TB8322806MLS LogoOriginating MLS: Suncoast Tampa

    Facts & features

    Interior

    Bedrooms & bathrooms
    • Bedrooms: 4
    • Bathrooms: 3
    • Full bathrooms: 3
    Primary bedroom
    • Features: Built-in Closet
    • Level: First
    • Area: 192 Square Feet
    • Dimensions: 12x16
    Bedroom 2
    • Features: Built-in Closet
    • Level: First
    • Area: 132 Square Feet
    • Dimensions: 12x11
    Bedroom 3
    • Features: Built-in Closet
    • Level: First
    • Area: 110 Square Feet
    • Dimensions: 10x11
    Kitchen
    • Level: First
    • Area: 120 Square Feet
    • Dimensions: 10x12
    Living room
    • Level: First
    • Area: 240 Square Feet
    • Dimensions: 20x12
    Heating
    • Central
    Cooling
    • Central Air
    Appliances
    • Included: Dishwasher, Electric Water Heater, Microwave, Range, Range Hood, Refrigerator
    • Laundry: Laundry Room
    Features
    • Ceiling Fan(s), High Ceilings, Living Room/Dining Room Combo, Open Floorplan, Primary Bedroom Main Floor, Solid Wood Cabinets, Stone Counters, Thermostat, Vaulted Ceiling(s)
    • Flooring: Luxury Vinyl, Tile
    • Doors: French Doors
    • Has fireplace: No
    Interior area
    • Total structure area: 2,040
    • Total interior livable area: 2,040 sqft

    Property

    Parking
    • Parking features: Driveway, On Street
    • Has uncovered spaces: Yes
    Features
    • Levels: One
    • Stories: 1
    • Exterior features: Lighting, Private Mailbox
    • Fencing: Wood
    Lot
    • Size: 10,794 Square Feet
    • Dimensions: 52 x 104
    • Features: Corner Lot
    Details
    • Parcel number: 222915136620050030
    • Special conditions: None

    Construction

    Type & style
    • Home type: SingleFamily
    • Architectural style: Mid-Century Modern
    • Property subtype: Single Family Residence
    Materials
    • Block, Stucco
    • Foundation: Other
    • Roof: Shingle
    Condition
    • New construction: No
    • Year built: 1955

    Utilities & green energy

    • Sewer: Public Sewer
    • Water: Public
    • Utilities for property: Cable Available, Electricity Available, Sewer Available, Water Available

    Community & HOA

    Community
    • Pet fee: $0 monthly
    • Subdivision: CAROLINA TERRACE
    HOA
    • Has HOA: No
    Location
    • Region: Clearwater

    Financial & listing details

    • Price per square foot: $257/sqft
    • Tax assessed value: $490,002
    • Annual tax amount: $2,749
    • Date on market: 12/2/2024
    • Cumulative days on market: 169 days
    • Listing terms: Cash,Conventional,FHA,VA Loan
    • Ownership: Fee Simple
    • Total actual rent: 0
    • Electric utility on property: Yes
    • Road surface type: Paved, Concrete

    Price history

    DateEventPrice
    9/14/2026Listing removed$2,650$1/sqft
    Source: Zillow Rentals Report a problem
    8/26/2026Price change$2,650-5.4%$1/sqft
    Source: Zillow Rentals Report a problem
    8/11/2026Listed for rent$2,800+86.7%$1/sqft
    Source: Zillow Rentals Report a problem
    8/3/2026Listing removed$1,500$1/sqft
    Source: Zillow Rentals Report a problem
    6/25/2026Listed for rent$1,500$1/sqft
    Source: Zillow Rentals Report a problem
    6/27/2025Sold$525,000-4.1%$257/sqft
    Source: Stellar MLS #TB8322806 Report a problem
    5/21/2025Pending sale$547,500$268/sqft
    Source: Stellar MLS #TB8329686 Report a problem
    5/15/2025Price change$547,500-0.3%$268/sqft
    Source: Stellar MLS #TB8329686 Report a problem
    4/18/2025Price change$549,000-2.7%$269/sqft
    Source: Stellar MLS #TB8322806 Report a problem
    4/11/2025Price change$564,500-0.1%$277/sqft
    Source: Stellar MLS #TB8329686 Report a problem
    3/29/2025Price change$565,000-0.9%$277/sqft
    Source: Stellar MLS #TB8329686 Report a problem
    3/19/2025Price change$569,900-0.8%$279/sqft
    Source: Stellar MLS #TB8322806 Report a problem
    2/27/2025Price change$574,500-0.1%$282/sqft
    Source: Stellar MLS #TB8329686 Report a problem
    1/28/2025Price change$575,000-2.5%$282/sqft
    Source: Stellar MLS #TB8329686 Report a problem
    1/7/2025Price change$590,000-0.8%$289/sqft
    Source: Stellar MLS #TB8329686 Report a problem
    12/2/2024Listed for sale$595,000+84.8%$292/sqft
    Source: Stellar MLS #TB8322806 Report a problem
    8/15/2024Sold$322,000-10.6%$158/sqft
    Source: Public Record Report a problem
    7/18/2024Pending sale$360,000$176/sqft
    Source: Stellar MLS #T3468674 Report a problem
    5/11/2024Listed for sale$360,000$176/sqft
    Source: Stellar MLS #T3468674 Report a problem
    5/4/2024Pending sale$360,000$176/sqft
    Source: Stellar MLS #T3468674 Report a problem
    4/13/2024Listed for sale$360,000$176/sqft
    Source: Stellar MLS #T3468674 Report a problem
    2/5/2024Pending sale$360,000$176/sqft
    Source: Stellar MLS #T3468674 Report a problem
    12/27/2023Price change$360,000-7.7%$176/sqft
    Source: Stellar MLS #T3468674 Report a problem
    8/27/2023Listed for sale$390,000$191/sqft
    Source: Stellar MLS #T3468674 Report a problem

    Public tax history

    YearProperty taxesTax assessment
    2025$9,483 +206.3%$490,002 +317.7%
    2024$3,096 +8.2%$117,306 +10%
    2023$2,863 +3.3%$106,642 +10%
    2022$2,772 +22.4%$96,947 +10%
    2021$2,265 +17.6%$88,134 +10%
    2020$1,926 +21.1%$80,122 +10%
    2019$1,590 $72,838 -12.2%
    2018$1,590 +6.2%$82,937 +37.8%
    2017$1,497 +17.7%$60,196 -3.7%
    2016$1,272 +4.9%$62,511 +2.9%
    2015$1,212 +13.6%$60,735 +21%
    2014$1,067 -6.4%$50,211 -14.2%
    2013$1,141 +17.3%$58,535 +29.3%
    2012$973 $45,287 -16.1%
    2011-- $53,975 -25.3%
    2010-- $72,298 -21.4%
    2009-- $91,992 -31.1%
    2008$2,720 $133,600 +0.7%
    2007-- $132,700 +28.1%
    2005-- $103,600 +15.6%
    2004$2,058 +26.8%$89,600 +27.5%
    2003$1,623 +8.9%$70,300 -4%
    2002$1,490 $73,200 +13.5%
    2001$1,490 +12.1%$64,500 +11.6%
    2000$1,329 $57,800
    Find assessor info on the county website

    Neighborhood: Lake Bellevue

    Nearby schools

    GreatSchools rating
    Get a cash offer in 3 minutes
    Find out how much your home could sell for in as little as 3 minutes with a no-obligation cash offer.
    Estimated market value

    $509,700

    Get a cash offer in 3 minutes
    Find out how much your home could sell for in as little as 3 minutes with a no-obligation cash offer.
    Estimated market value

    $509,700