Skip main navigation
Closed
  • $470,000

    1161 Jason Dr, Sparks, NV 89434

    4beds
    1,403sqft
    Single Family Residence
    Built in 1972
    6,534 Square Feet Lot
    $480,000 Zestimate®
    $335/sqft
    $2,624 Estimated rent

    Home value

    $480,000

    $437,000 - $528,000

    $2,624/mo

    Zestimate® history
    Loading
    Loading...

    Owner options

    List your home for rent

    $2,624/mo

    Rent Zestimate®

    Find your next renter with Zillow Rental Manager. Plus, with online applications, you can quickly screen prospective tenants – for free.

    Learn more

    $2,624/mo

    Rent Zestimate®

    Refinance and save

    $2,698/mo

    Est. payment

    Refinancing to a lower rate could help reduce your monthly payments and save thousands over the life of the loan.

    See today's rates

    $2,698/mo

    Est. payment

    Explore your selling options

    Work with a Zillow partner agent

    Leverage their expertise and Zillow's premium Showcase listings to get your home seen by more buyers.

    Get started

    List with your own agent

    Get your home in front of millions of buyers by listing it on Zillow.

    Learn how to do it

    Sell it yourself

    Take full control of how buyers see your home on Zillow by listing For Sale by Owner (FSBO).

    List your home

    What's special

    Modern finishesAmple guest parkingSleek stainless steel appliancesPrivate en-suite bathroomBlank canvasQuiet well-established neighborhoodWide streets
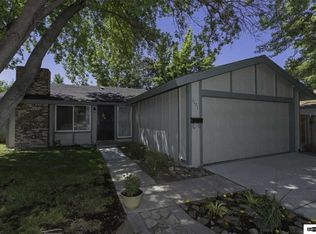
    Welcome Home to Comfort, Style & Space. Nestled in a quiet, well-established neighborhood with wide streets and ample guest parking, this beautifully updated home offers the perfect blend of modern convenience and classic charm. From the moment you arrive, you'll notice the freshly painted exterior and brand-new roof — setting the tone for what's inside. Step through the front door into a bright, open living room featuring a cozy wood-burning fireplace, perfect for hosting or relaxing nights in. Enjoy the warmth and durability of luxury vinyl plank flooring throughout, complemented by fresh interior paint. The heart of the home — your completely remodeled kitchen — boasts brand-new cabinetry, sleek stainless steel appliances, and a layout designed for both function and style. Down the hall, you'll find four spacious bedrooms, ideal for families, guests, or home office space. The guest bathroom has been fully updated with modern finishes and a tiled tub/shower combo. Retreat to the primary suite, complete with walk-in closet and a private en-suite bathroom featuring a tiled walk-in shower. Step outside to your large backyard, a blank canvas ready for summer BBQs, garden dreams, or custom entertaining spaces. Schedule your private tour today!

    Zillow last checked:

    Listing updated:

    Listed by:

    Brandon Goles S.170669 775-400-0099,

    RE/MAX Professionals-Reno

    Bought with:

    Maria Carral, S.182317

    Fathom Realty

    Eduardo Carral, S.76036

    Fathom Realty

    Source: NNRMLS,MLS#: 250054855MLS Logo

    Facts & features

    Interior

    Bedrooms & bathrooms
    • Bedrooms: 4
    • Bathrooms: 2
    • Full bathrooms: 2
    Heating
    • Forced Air, Natural Gas
    Appliances
    • Included: Microwave, None
    • Laundry: Laundry Area
    Features
    • Master Downstairs, Walk-In Closet(s)
    • Flooring: Luxury Vinyl
    • Windows: Double Pane Windows, Vinyl Frames
    • Number of fireplaces: 1
    • Fireplace features: Wood Burning
    • Common walls with other units/homes: No Common Walls
    Interior area
    • Total structure area: 1,403
    • Total interior livable area: 1,403 sqft

    Property

    Parking
    • Total spaces: 2
    • Parking features: Garage, None
    • Garage spaces: 2
    Features
    • Stories: 1
    • Patio & porch: Deck
    • Exterior features: None
    • Pool features: None
    • Spa features: None
    • Fencing: Back Yard
    • Has view: Yes
    • View description: Mountain(s)
    Lot
    • Size: 6,534 sqft
    • Features: Level
    Details
    • Additional structures: None
    • Parcel number: 03608303
    • Zoning: SF6
    • Special conditions: Agent Owned

    Construction

    Type & style
    • Home type: SingleFamily
    • Property subtype: Single Family Residence
    Materials
    • Foundation: Crawl Space
    • Roof: Composition,Pitched,Shingle
    Condition
    • New construction: No
    • Year built: 1972

    Utilities & green energy

    • Sewer: Public Sewer
    • Water: Public
    • Utilities for property: Cable Available, Electricity Connected, Internet Available, Natural Gas Connected, Phone Available, Sewer Connected, Water Connected, Cellular Coverage

    Community & neighborhood

    Location
    • Region: Sparks
    • Subdivision: Century Glen 3

    Other

    Other facts
    • Listing terms: 1031 Exchange,Cash,Conventional,VA Loan

    Price history

    DateEventPrice
    10/21/2025Sold$470,000$335/sqft
    Source: NNRMLS #250054855 Report a problem
    9/19/2025Contingent$470,000$335/sqft
    Source: NNRMLS #250054855 Report a problem
    8/21/2025Listed for sale$470,000+44.6%$335/sqft
    Source: NNRMLS #250054855 Report a problem
    6/23/2025Sold$325,000+170.8%$232/sqft
    Source: NNRMLS #250050039 Report a problem
    3/29/2002Sold$120,000-7%$86/sqft
    Source: Public Record Report a problem
    10/4/1999Sold$129,000$92/sqft
    Source: Public Record Report a problem

    Public tax history

    YearProperty taxesTax assessment
    2026$1,252 +2.9%$59,002 -0.2%
    2025$1,217 +3%$59,142 +9.2%
    2024$1,182 +2.9%$54,157 +4.8%
    2023$1,149 +3%$51,655 +18.1%
    2022$1,115 +3.2%$43,732 +15.2%
    2021$1,081 +3%$37,962 +4.6%
    2020$1,049 -2.9%$36,281
    2019$1,081 +3%$36,281 +17.2%
    2018$1,049 +8.7%$30,966 +1.2%
    2017$965 $30,589 -1.2%
    2016$965 $30,955 +7.7%
    2015$965 +3.1%$28,752 +5.6%
    2014$936 $27,220 +9%
    2013$936 $24,972
    2012-- $24,972 -2.9%
    2011-- $25,705 -7.5%
    2010-- $27,803 -21%
    2009-- $35,194 -7%
    2008-- $37,845 -18.8%
    2007-- $46,622 +13.4%
    2006-- $41,097 +16.2%
    2005-- $35,368 +9.3%
    2004-- $32,360 -0.1%
    2003-- $32,389 +0.6%
    2002-- $32,207
    2001-- $32,207

    Find assessor info on the county website

    Neighborhood: 89434

    Nearby schools

    GreatSchools rating
    Schools provided by the listing agent
    • Elementary: Dunn
    • Middle: Dilworth
    • High: Reed

    Source: NNRMLS. This data may not be complete. We recommend contacting the local school district to confirm school assignments for this home.

    Get a cash offer in 3 minutes
    Find out how much your home could sell for in as little as 3 minutes with a no-obligation cash offer.
    Estimated market value
    $480,000
    Get a cash offer in 3 minutes
    Find out how much your home could sell for in as little as 3 minutes with a no-obligation cash offer.
    Estimated market value
    $480,000