Welcome to your newly custom built LGI home! This home sits high and dry. Gutters already installed by builder to save thousands up front. Highlights include an open-concept floor plan with a beautifully upgraded kitchen, complete with granite countertops, a large center island, gorgeous 36'' upper-wood cabinets with crown molding in the kitchen, and energy-efficient Whirlpool® appliances. This property effortlessly combines luxury, convenience, and modern design. This Pecan build showcases thousands of dollars worth of unbelievable upgrades as part of LGI's CompleteHome™ package. Convenient outlets with USB charging capability and brushed nickel hardware are also premier features found in the heart of the home. In addition, a two-car garage with a Wi-Fi-enabled garage door opener gives you even more control of your home. Home comes full landscaped and yard is equipped with an irrigation system as well. Call today for a private tour and make this newly custom built home yours.
Sold for $303,800
$303,800
1161 Kenway Ave, Deltona, FL 32738
3beds
1,173sqft
Single Family Residence
Built in 2025
10,000 Square Feet Lot
$307,200 Zestimate®
$259/sqft
$2,017 Estimated rent
Home value
$307,200
$280,000 - $338,000
$2,017/mo
Zestimate® history
Owner options
List your home for rent
$2,017/mo
Rent Zestimate®
Find your next renter with Zillow Rental Manager. Plus, with online applications, you can quickly screen prospective tenants – for free.
$2,017/mo
Rent Zestimate®
Refinance and save
$2,108/mo
Est. payment
Refinancing to a lower rate could help reduce your monthly payments and save thousands over the life of the loan.
$2,108/mo
Est. payment
Explore your selling options
Work with a Zillow partner agent
Leverage their expertise and Zillow's premium Showcase listings to get your home seen by more buyers.
Get startedList with your own agent
Get your home in front of millions of buyers by listing it on Zillow.
Learn how to do itSell it yourself
Take full control of how buyers see your home on Zillow by listing For Sale by Owner (FSBO).
List your homeWhat's special
Zillow last checked:
Listing updated:
Listed by:
Cydney Reagan 386-882-6644,
1ST CLASS REAL ESTATE REAGAN R 386-882-6644
Bought with:
Liliana Lamadrid Sierra, 3418050
LA ROSA REALTY CW PROPERTIES L
Source: Stellar MLS,MLS#: V4943200 Originating MLS: West Volusia
Originating MLS: West Volusia
Facts & features
Interior
Bedrooms & bathrooms
- Bedrooms: 3
- Bathrooms: 2
- Full bathrooms: 2
Primary bedroom
- Features: Walk-In Closet(s)
- Level: First
- Area: 201.6 Square Feet
- Dimensions: 14x14.4
Bedroom 2
- Features: Built-in Closet
- Level: First
- Area: 96.82 Square Feet
- Dimensions: 9.4x10.3
Bedroom 3
- Features: Built-in Closet
- Level: First
- Area: 86.32 Square Feet
- Dimensions: 10.4x8.3
Bathroom 1
- Level: First
- Area: 39.77 Square Feet
- Dimensions: 4.1x9.7
Bathroom 2
- Level: First
- Area: 48.8 Square Feet
- Dimensions: 6.1x8
Dining room
- Level: First
- Area: 242.49 Square Feet
- Dimensions: 17.7x13.7
Kitchen
- Level: First
- Area: 193.88 Square Feet
- Dimensions: 13.1x14.8
Laundry
- Level: First
- Area: 39.04 Square Feet
- Dimensions: 6.4x6.1
Living room
- Level: First
- Area: 242.49 Square Feet
- Dimensions: 17.7x13.7
Heating
- Central
Cooling
- Central Air
Appliances
- Included: Convection Oven, Dishwasher, Microwave, Refrigerator
- Laundry: Inside
Features
- Ceiling Fan(s), Walk-In Closet(s)
- Flooring: Carpet, Luxury Vinyl
- Has fireplace: No
Interior area
- Total structure area: 1,537
- Total interior livable area: 1,173 sqft
Property
Parking
- Total spaces: 2
- Parking features: Garage - Attached
- Attached garage spaces: 2
Features
- Levels: One
- Stories: 1
- Exterior features: Irrigation System
Lot
- Size: 10,000 Square Feet
Details
- Parcel number: 81304403007000
- Zoning: R-1
- Special conditions: None
Construction
Type & style
- Home type: SingleFamily
- Property subtype: Single Family Residence
Materials
- Wood Frame
- Foundation: Slab
- Roof: Shingle
Condition
- Completed
- New construction: Yes
- Year built: 2025
Details
- Builder model: PECAN
- Builder name: LGI HOMES
Utilities & green energy
- Sewer: Septic Tank
- Water: Public
- Utilities for property: Electricity Connected, Sewer Connected, Sprinkler Meter, Water Connected
Community & HOA
Community
- Pet fee: $0 monthly
- Subdivision: DELTONA LAKES UNIT 44
HOA
- Has HOA: No
Location
- Region: Deltona
Financial & listing details
- Price per square foot: $259/sqft
- Tax assessed value: $289,250
- Annual tax amount: $618
- Date on market: 6/10/2025
- Cumulative days on market: 111 days
- Listing terms: Cash,Conventional,FHA,VA Loan
- Ownership: Fee Simple
- Total actual rent: 0
- Electric utility on property: Yes
- Road surface type: Asphalt
Price history
| Date | Event | Price |
|---|---|---|
| 9/29/2025 | Sold | $303,800-5.1%$259/sqft |
Source:  Stellar MLS #V4943200 Report a problem Stellar MLS #V4943200 Report a problem | ||
| 9/6/2025 | Pending sale | $320,000$273/sqft |
Source:  DBAMLS #1214377 Report a problem DBAMLS #1214377 Report a problem | ||
| 6/10/2025 | Listed for sale | $320,000+392.3%$273/sqft |
Source: DBAMLS #1214377 Report a problem | ||
| 7/17/2024 | Sold | $65,000$55/sqft |
Source: Public Record Report a problem | ||
Public tax history
| Year | Property taxes | Tax assessment |
|---|---|---|
| 2025 | $1,184 +91.6% | $122,737 +653.3% |
| 2024 | $618 +5.2% | $16,293 +10% |
| 2023 | $588 +22.4% | $14,812 +10% |
| 2022 | $480 | $13,465 +10% |
| 2021 | -- | $12,241 +10% |
| 2020 | $393 | $11,128 -30.4% |
| 2019 | $393 +13.8% | $16,000 +33.3% |
| 2018 | $346 +15.4% | $12,000 +42.9% |
| 2017 | $299 +11% | $8,400 +10.5% |
| 2016 | $270 +8.5% | $7,600 -9.5% |
| 2015 | $249 -10.2% | $8,400 -8.7% |
| 2014 | $277 | $9,200 |
| 2013 | -- | $9,200 +15% |
| 2012 | -- | $8,000 |
| 2011 | -- | $8,000 -48.7% |
| 2010 | -- | $15,600 -45.8% |
| 2009 | -- | $28,800 -36.3% |
| 2007 | -- | $45,200 -5% |
| 2006 | -- | $47,600 +72.5% |
| 2005 | -- | $27,600 +64.3% |
| 2004 | -- | $16,800 +102.9% |
| 2003 | -- | $8,280 +8.5% |
| 2002 | -- | $7,632 +6% |
| 2001 | -- | $7,200 +3.1% |
| 2000 | -- | $6,984 |
Find assessor info on the county website
Neighborhood: 32738
Nearby homes
- $65,00010,000 Square Feet1161 Kenway Ave #7, Deltona, FL 32738Sold

- $225,0003 bd1 ba864 sqft1171 Kenway Ave, Deltona, FL 32738Off Market
- $273,7003 bd2 ba1.1k sqft1151 Kenway Ave, Deltona, FL 32738Off Market
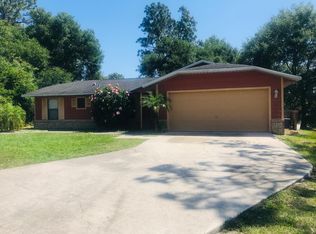
- $290,4003 bd2 ba1.4k sqft1190 Odin Ter, Deltona, FL 32738Off Market

- $368,4004 bd2 ba2.4k sqft1200 Odin Ter, Deltona, FL 32738Off Market
- $272,7004 bd2 ba1.5k sqft2950 Norvell Ct, Deltona, FL 32738Off Market
- $295,1003 bd2 ba1.4k sqft1181 Kenway Ave, Deltona, FL 32738Off Market
- $248,8003 bd2 ba1k sqft1160 Kenway Ave, Deltona, FL 32738Off Market
Nearby schools
GreatSchools rating
- 4/10Sunrise Elementary SchoolGrades: PK-5Distance: 1.1 mi
- 4/10Heritage Middle SchoolGrades: 6-8Distance: 0.8 mi
- 4/10Pine Ridge High SchoolGrades: 9-12Distance: 1.6 mi
Get a cash offer in 3 minutes
Find out how much your home could sell for in as little as 3 minutes with a no-obligation cash offer.
Estimated market value
$307,200
Get a cash offer in 3 minutes
Find out how much your home could sell for in as little as 3 minutes with a no-obligation cash offer.
Estimated market value
$307,200
- Florida
- Volusia County
- Deltona
- 32738
- 1161 Kenway Ave
Nearby cities
Nearby zip codes
Other Deltona Topics
