Skip main navigation
Sold for $599,000
  • $599,000

    1161 KERWOOD CIRCLE, OVIEDO, FL 32765

    4beds
    2,191sqft
    Single Family Residence
    Built in 2001
    9,600 Square Feet Lot
    $594,800 Zestimate®
    $273/sqft
    $3,254 Estimated rent

    Home value

    $594,800

    $541,000 - $654,000

    $3,254/mo

    Zestimate® history
    Loading
    Loading...

    Owner options

    List your home for rent

    $3,254/mo

    Rent Zestimate®

    Find your next renter with Zillow Rental Manager. Plus, with online applications, you can quickly screen prospective tenants – for free.

    Learn more

    $3,254/mo

    Rent Zestimate®

    Refinance and save

    $4,018/mo

    Est. payment

    Refinancing to a lower rate could help reduce your monthly payments and save thousands over the life of the loan.

    See today's rates

    $4,018/mo

    Est. payment

    Explore your selling options

    Work with a Zillow partner agent

    Leverage their expertise and Zillow's premium Showcase listings to get your home seen by more buyers.

    Get started

    List with your own agent

    Get your home in front of millions of buyers by listing it on Zillow.

    Learn how to do it

    Sell it yourself

    Take full control of how buyers see your home on Zillow by listing For Sale by Owner (FSBO).

    List your home

    What's special

    Fully renovated kitchenPrivate salt-water poolFenced backyardUpdated exterior doorsOpen and airy spaces
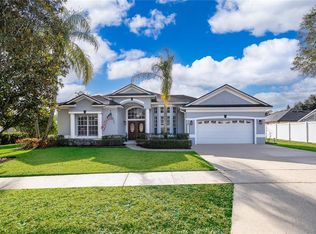
    Buyer flaked! Their loss - your opportunity. This home is once again available! In-demand Tuska Ridge meets modern living in this beautifully remodeled 4-bedroom pool home. Every detail has been updated with care - from the tile floors throughout to the fully renovated kitchen and baths, updated exterior doors, and a home that feels as fresh as it looks. Step outside to a fenced backyard with a private salt-water pool and cabana, the perfect setup for Florida living year-round. Inside, open and airy spaces flow naturally, creating a home that’s both functional and impressive. Located in one of Oviedo’s most desirable neighborhoods, you’ll love the blend of convenience and community; walk to Target, restaurants, and local spots, with Oviedo on the Park and top-rated Seminole County schools just minutes away. Modern, move-in ready, and rarely available in this price bracket.

    Zillow last checked:

    Listing updated:

    Listed by:

    Ted Moseley 352-729-1019,

    REAL BROKER, LLC 855-450-0442

    Bought with:

    Jillian Justin, 3613435

    EXP REALTY LLC

    Source: Stellar MLS,MLS#: O6354991MLS LogoOriginating MLS: Orlando Regional

    Facts & features

    Interior

    Bedrooms & bathrooms
    • Bedrooms: 4
    • Bathrooms: 2
    • Full bathrooms: 2
    Primary bedroom
    • Features: Walk-In Closet(s)
    • Level: First
    • Area: 264 Square Feet
    • Dimensions: 12x22
    Bedroom 1
    • Features: Built-in Closet
    • Level: First
    • Area: 132 Square Feet
    • Dimensions: 11x12
    Bedroom 2
    • Features: Built-in Closet
    • Level: First
    • Area: 160 Square Feet
    • Dimensions: 10x16
    Bedroom 3
    • Features: Built-in Closet
    • Level: First
    • Area: 140 Square Feet
    • Dimensions: 14x10
    Primary bathroom
    • Level: First
    • Area: 156 Square Feet
    • Dimensions: 12x13
    Dinette
    • Level: First
    • Area: 72 Square Feet
    • Dimensions: 6x12
    Dining room
    • Level: First
    • Area: 143 Square Feet
    • Dimensions: 11x13
    Family room
    • Level: First
    • Area: 384 Square Feet
    • Dimensions: 16x24
    Foyer
    • Level: First
    • Area: 80 Square Feet
    • Dimensions: 8x10
    Kitchen
    • Level: First
    • Area: 204 Square Feet
    • Dimensions: 17x12
    Living room
    • Level: First
    • Area: 210 Square Feet
    • Dimensions: 14x15
    Utility room
    • Level: First
    • Width: 67 Feet
    Heating
    • Central, Electric
    Cooling
    • Central Air
    Appliances
    • Included: Dishwasher, Disposal, Electric Water Heater, Ice Maker, Microwave, Range, Refrigerator
    • Laundry: Electric Dryer Hookup, Inside, Laundry Room, Washer Hookup
    Features
    • Cathedral Ceiling(s), Ceiling Fan(s), High Ceilings, Open Floorplan, Primary Bedroom Main Floor, Stone Counters, Thermostat, Vaulted Ceiling(s), Walk-In Closet(s)
    • Flooring: Ceramic Tile
    • Has fireplace: No
    Interior area
    • Total structure area: 3,068
    • Total interior livable area: 2,191 sqft

    Property

    Parking
    • Total spaces: 2
    • Parking features: Driveway, On Street
    • Attached garage spaces: 2
    • Has uncovered spaces: Yes
    Features
    • Levels: One
    • Stories: 1
    • Patio & porch: Rear Porch
    • Exterior features: Irrigation System, Sidewalk, Storage
    • Has private pool: Yes
    • Pool features: Gunite, In Ground
    • Fencing: Fenced,Vinyl
    Lot
    • Size: 9,600 Square Feet
    • Residential vegetation: Mature Landscaping
    Details
    • Additional structures: Cabana
    • Parcel number: 1821315KZ0B000480
    • Zoning: R-1A
    • Special conditions: None

    Construction

    Type & style
    • Home type: SingleFamily
    • Architectural style: Ranch
    • Property subtype: Single Family Residence
    Materials
    • Block
    • Foundation: Slab
    • Roof: Shingle
    Condition
    • New construction: No
    • Year built: 2001

    Utilities & green energy

    • Sewer: Public Sewer
    • Water: Public
    • Utilities for property: BB/HS Internet Available, Cable Connected, Electricity Connected, Fiber Optics, Phone Available, Sewer Connected, Street Lights, Underground Utilities, Water Connected

    Community & HOA

    Community
    • Features: Deed Restrictions, Sidewalks
    • Pet fee: $0 monthly
    • Subdivision: TUSKA RIDGE UNIT 3
    HOA
    • Has HOA: Yes
    • HOA fee: $30 monthly
    • HOA name: Lindsey Taylor
    • HOA phone: 407-781-1188
    Location
    • Region: Oviedo

    Financial & listing details

    • Price per square foot: $273/sqft
    • Tax assessed value: $475,245
    • Annual tax amount: $365
    • Date on market: 11/6/2025
    • Cumulative days on market: 6 days
    • Listing terms: Cash,Conventional,FHA,VA Loan
    • Ownership: Fee Simple
    • Total actual rent: 0
    • Electric utility on property: Yes
    • Road surface type: Paved, Asphalt

    Price history

    DateEventPrice
    12/11/2025Sold$599,000-1.8%$273/sqft
    Source: Stellar MLS #O6354991 Report a problem
    11/21/2025Pending sale$610,000$278/sqft
    Source: Stellar MLS #O6354991 Report a problem
    11/18/2025Listed for sale$610,000$278/sqft
    Source: Stellar MLS #O6354991 Report a problem
    11/11/2025Pending sale$610,000$278/sqft
    Source: Stellar MLS #O6354991 Report a problem
    11/6/2025Listed for sale$610,000+165.2%$278/sqft
    Source: Stellar MLS #O6354991 Report a problem
    4/15/2013Sold$230,000+7%$105/sqft
    Source: Public Record Report a problem
    3/14/2013Listing removed$1,875$1/sqft
    Source: 4/2 Executive Pool Home in TuskaRidge Report a problem
    12/20/2012Listed for rent$1,875$1/sqft
    Source: 4/2 Executive Pool Home in TuskaRidge Report a problem
    5/16/2012Listing removed$1,875$1/sqft
    Source: 4/2 Executive Pool Home in Tuska Ridge Report a problem
    5/4/2012Price change$1,875+5.6%$1/sqft
    Source: 4/2 Executive Pool Home in Tuska Ridge Report a problem
    5/2/2012Listed for rent$1,775$1/sqft
    Source: 4/2 Executive Pool Home in Tuska Ridge Report a problem
    6/6/2003Sold$215,000+481.1%$98/sqft
    Source: Public Record Report a problem
    11/3/2000Sold$37,000+7.2%$17/sqft
    Source: Public Record Report a problem
    12/1/1999Sold$34,500$16/sqft
    Source: Public Record Report a problem

    Public tax history

    YearProperty taxesTax assessment
    2025$415 $272,354 +2.9%
    2024-- $264,678 +3%
    2023-- $256,969 +3%
    2022$2,744 -9.4%$249,484 +3%
    2021$3,028 +0.9%$242,217 +1.4%
    2020$3,002 +1.1%$238,873 +2.3%
    2019$2,970 $233,502 +1.9%
    2018$2,970 +1.1%$229,148 +2.1%
    2017$2,937 +0.7%$224,435 +1.4%
    2016$2,917 -1.7%$221,358 +1.4%
    2015$2,968 $218,291 +0.8%
    2014$2,968 -9%$216,559 +6.3%
    2013$3,260 +8.6%$203,693 +4.3%
    2012$3,002 -4.8%$195,297 -3.7%
    2011$3,152 -2%$202,875 -1%
    2010$3,217 +17.3%$204,854 -3.9%
    2009$2,741 -1.3%$213,097 -4%
    2008$2,778 -1.2%$221,974 +3%
    2007$2,814 -5.8%$215,509 +2.5%
    2006$2,985 +1.7%$210,253 +3%
    2005$2,935 +7.8%$204,129 +9.7%
    2004$2,723 +5.5%$186,137 +6%
    2003$2,582 -5.8%$175,583 +11.7%
    2002$2,740 $157,232
    Find assessor info on the county website

    Neighborhood: 32765

    Nearby schools

    GreatSchools rating
    Schools provided by the listing agent
    • Elementary: Rainbow Elementary
    • Middle: Indian Trails Middle
    • High: Oviedo High

    Source: Stellar MLS. This data may not be complete. We recommend contacting the local school district to confirm school assignments for this home.

    Get a cash offer in 3 minutes
    Find out how much your home could sell for in as little as 3 minutes with a no-obligation cash offer.
    Estimated market value
    $594,800
    Get a cash offer in 3 minutes
    Find out how much your home could sell for in as little as 3 minutes with a no-obligation cash offer.
    Estimated market value
    $594,800