Nestled along the lush greens of The Executive Gold Golf Course with 180 degree views—and just minutes from the sparkling waters of Lake San Marcos—this beautifully renovated home offers the perfect blend of luxury, leisure, and location. A grand double-door entry sets the tone, opening into a spacious living area with soaring vaulted ceilings, expansive windows, and abundant natural light. At the heart of the home, a floor-to-ceiling brick fireplace anchors the open-concept living and dining spaces, where sliders on both sides lead seamlessly to the backyard. Step outside to a large patio overlooking the fairway—ideal for entertaining, relaxing with morning coffee, or enjoying serene sunset views. An alcove off the main living area creates the perfect nook for a home office or reading retreat. The completely remodeled kitchen shines with crisp white cabinetry, brushed gold finishes, a stylish tile backsplash, recessed lighting, and premium stainless steel appliances. The primary suite is a true retreat, featuring vaulted ceilings, a cozy fireplace, and direct patio access. The spa-like ensuite offers marble countertops, dual sinks with vanity space, a tiled shower/tub combo, and a custom walk-in closet. A spacious guest bedroom and an updated guest bath with a Velux skylight provide comfort and privacy for family or visitors. Additional upgrades include a new roof and gutters, new HVAC, tankless water heater, epoxy garage flooring with new garage door, and even an infrared sauna for wellness at home. With no neighbors across the street, peace and privacy come standard. The community offers a sparkling pool, relaxing spa, tennis and basketball courts, a clubhouse, and fitness center—all with easy access to the fairways and Lake San Marcos. Here, every day can be as active or as laid-back as you choose, whether teeing off in the morning, taking a dip in the afternoon, or strolling around Lake San Marcos at sunset. With shopping, dining, and top-rated schools nearby, this home offers everything you need!
Sold for $1,010,000
Listed by: eXp Realty of California, Inc • Frances Mouser • Contact: 760-310-4849
Bought with: eXp Realty of California, Inc.
$1,010,000
1161 La Casa Dr, San Marcos, CA 92078
2beds
1,355sqft
Single Family Residence
Built in 1979
4,300 Square Feet Lot
$1,023,300 Zestimate®
$745/sqft
$3,369 Estimated rent
Home value
$1,023,300
$941,000 - $1.12M
$3,369/mo
Zestimate® history
Owner options
List your home for rent
$3,369/mo
Rent Zestimate®
Find your next renter with Zillow Rental Manager. Plus, with online applications, you can quickly screen prospective tenants – for free.
$3,369/mo
Rent Zestimate®
Refinance and save
$6,751/mo
Est. payment
Refinancing to a lower rate could help reduce your monthly payments and save thousands over the life of the loan.
$6,751/mo
Est. payment
Explore your selling options
Work with a Zillow partner agent
Leverage their expertise and Zillow's premium Showcase listings to get your home seen by more buyers.
Get startedList with your own agent
Get your home in front of millions of buyers by listing it on Zillow.
Learn how to do itSell it yourself
Take full control of how buyers see your home on Zillow by listing For Sale by Owner (FSBO).
List your homeWhat's special
Floor-to-ceiling brick fireplaceNew roof and guttersExpansive windowsAbundant natural lightSpacious guest bedroomCompletely remodeled kitchenCustom walk-in closet
Zillow last checked:
Listing updated:
Listed by:
Frances Mouser DRE #01309623 frances@famrealtygroup.com,
eXp Realty of California, Inc,
Sara Elliott DRE #02200832 415-341-7138,
eXp Realty of California, Inc.
Bought with:
Susan Whitney, DRE #01921027
eXp Realty of California, Inc.
Source: CRMLS,MLS#: NDP2508474 Originating MLS: California Regional MLS (North San Diego County & Pacific Southwest AORs)
Originating MLS: California Regional MLS (North San Diego County & Pacific Southwest AORs)Facts & features
Interior
Bedrooms & bathrooms
- Bedrooms: 2
- Bathrooms: 2
- Full bathrooms: 2
- Main level bathrooms: 2
- Main level bedrooms: 2
Rooms
- Room types: Bedroom, Kitchen, Laundry, Living Room, Primary Bathroom, Primary Bedroom, Sauna
Primary bedroom
- Features: Main Level Primary
Bedroom
- Features: All Bedrooms Down
Bedroom
- Features: Bedroom on Main Level
Bathroom
- Features: Bathroom Exhaust Fan, Low Flow Plumbing Fixtures, Stone Counters
Kitchen
- Features: Kitchen/Family Room Combo, Quartz Counters, Stone Counters, Remodeled, Self-closing Cabinet Doors, Updated Kitchen
Heating
- Electric, Forced Air, Natural Gas
Cooling
- Central Air
Appliances
- Included: 6 Burner Stove, Double Oven, Dishwasher, Freezer, Gas Cooking, Disposal, Gas Oven, Gas Range, Microwave, Refrigerator, Tankless Water Heater, Vented Exhaust Fan, Water To Refrigerator, Water Heater
- Laundry: Gas Dryer Hookup, Laundry Room
Features
- High Ceilings, Open Floorplan, Storage, All Bedrooms Down, Bedroom on Main Level, Main Level Primary
- Flooring: Tile, Vinyl
- Has fireplace: Yes
- Fireplace features: Gas, Living Room
- Common walls with other units/homes: 1 Common Wall
Interior area
- Total interior livable area: 1,355 sqft
Property
Parking
- Total spaces: 4
- Parking features: Driveway, Garage
- Attached garage spaces: 2
- Uncovered spaces: 2
Features
- Levels: One
- Stories: 1
- Entry location: Front Door
- Patio & porch: Rear Porch, Open, Patio
- Exterior features: Lighting, Rain Gutters
- Pool features: Community, Association
- Has spa: Yes
- Fencing: Partial,Wood
- Has view: Yes
- View description: Golf Course
- Park: Country Green
Lot
- Size: 4,300 Square Feet
- Features: Landscaped, On Golf Course, Planned Unit Development, Sprinkler System, Street Level
Details
- Additional structures: Sauna Private
- Parcel number: 2224311600
- Zoning: R-1:SINGLE FAM-RES
- Special conditions: Standard
Construction
Type & style
- Home type: SingleFamily
- Property subtype: Single Family Residence
- Attached to another structure: Yes
Materials
- Roof: Shingle
Condition
- Turnkey
- Year built: 1979
Utilities & green energy
- Sewer: Public Sewer
Community & HOA
Community
- Features: Biking, Golf, Hiking, Lake, Pool
HOA
- Has HOA: Yes
- Amenities included: Golf Course, Maintenance Grounds, Lake or Pond, Management, Pool, Spa/Hot Tub, Tennis Court(s), Trail(s)
- HOA fee: $285 monthly
- HOA name: Country Green HOA
- HOA phone: 909-581-6600
Location
- Region: San Marcos
Financial & listing details
- Price per square foot: $745/sqft
- Tax assessed value: $493,635
- Annual tax amount: $5,598
- Date on market: 9/4/2025
- Cumulative days on market: 50 days
- Listing terms: Cash,Conventional,FHA,VA Loan
Price history
| Date | Event | Price |
|---|---|---|
| 11/24/2025 | Sold | $1,010,000-5.6%$745/sqft |
Source:  CRMLS #NDP2508474 Report a problem CRMLS #NDP2508474 Report a problem | ||
| 11/13/2025 | Pending sale | $1,070,000$790/sqft |
Source: CRMLS #NDP2508474 Report a problem | ||
| 10/27/2025 | Contingent | $1,070,000$790/sqft |
Source: CRMLS #NDP2508474 Report a problem | ||
| 10/16/2025 | Price change | $1,070,000-0.5%$790/sqft |
Source: CRMLS #NDP2508474 Report a problem | ||
| 10/6/2025 | Price change | $1,075,000-2.3%$793/sqft |
Source: CRMLS #NDP2508474 Report a problem | ||
| 9/4/2025 | Listed for sale | $1,100,000+163.8%$812/sqft |
Source: CRMLS #NDP2508474 Report a problem | ||
| 2/11/2016 | Sold | $417,000-7.3%$308/sqft |
Source: Public Record Report a problem | ||
| 12/30/2015 | Listed for sale | $449,900+143.2%$332/sqft |
Source: Postlets Report a problem | ||
| 7/7/1998 | Sold | $185,000$137/sqft |
Source: Public Record Report a problem | ||
Public tax history
| Year | Property taxes | Tax assessment |
|---|---|---|
| 2025 | $5,598 +5.6% | $493,635 +2% |
| 2024 | $5,302 +1.9% | $483,957 +2% |
| 2023 | $5,202 +1.4% | $474,469 +2% |
| 2022 | $5,130 +1.6% | $465,166 +2% |
| 2021 | $5,049 +0.9% | $456,046 +1% |
| 2020 | $5,003 +2% | $451,371 +2% |
| 2019 | $4,904 +2.4% | $442,522 +2% |
| 2018 | $4,791 +2% | $433,846 +2% |
| 2017 | $4,696 +68.9% | $425,340 +73.6% |
| 2016 | $2,780 +1.7% | $244,980 +1.5% |
| 2015 | $2,733 +2.3% | $241,301 +2% |
| 2014 | $2,671 | $236,575 +0.5% |
| 2013 | -- | $235,507 +2% |
| 2012 | -- | $230,890 +2% |
| 2011 | -- | $226,364 +0.8% |
| 2010 | -- | $224,674 -0.2% |
| 2009 | -- | $225,209 +2% |
| 2008 | -- | $220,794 +2% |
| 2007 | -- | $216,465 +2% |
| 2006 | -- | $212,222 +2% |
| 2005 | -- | $208,062 +2% |
| 2004 | -- | $203,984 +1.9% |
| 2003 | -- | $200,247 +2% |
| 2002 | -- | $196,322 +2% |
| 2001 | -- | $192,474 |
Find assessor info on the county website
Neighborhood: Lake San Marcos
Nearby homes
- $1,053,5002 bd2 ba1.3k sqft1167 La Casa Dr, San Marcos, CA 92078Off Market
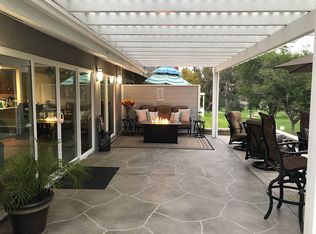
- $1,085,0003 bd2 ba1.5k sqft1155 La Casa Dr, San Marcos, CA 92078Sold
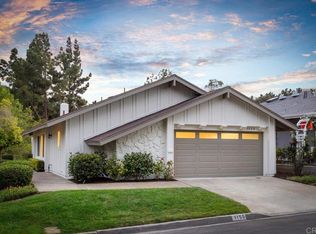
- $1,039,2003 bd2 ba1.5k sqft1173 La Casa Dr, San Marcos, CA 92078Off Market
- $1,125,0002 bd2 ba1.4k sqft1149 La Casa Dr, San Marcos, CA 92078Sold

- $938,0002 bd2 ba1.3k sqft1179 La Casa Dr, San Marcos, CA 92078Off Market
- $1,057,2003 bd2 ba1.5k sqft1143 La Casa Dr, San Marcos, CA 92078Off Market
- $1,126,9003 bd2 ba1.5k sqft1185 La Casa Dr, San Marcos, CA 92078Off Market
- $1,275,3003 bd2 ba1.5k sqft1137 La Casa Dr, San Marcos, CA 92078Off Market
Nearby schools
GreatSchools rating
- 10/10Discovery Elementary SchoolGrades: K-5Distance: 1.4 mi
- 7/10San Elijo Middle SchoolGrades: 6-8Distance: 2 mi
- 8/10San Marcos High SchoolGrades: 9-12Distance: 0.7 mi
Get a cash offer in 3 minutes
Find out how much your home could sell for in as little as 3 minutes with a no-obligation cash offer.
Estimated market value
$1,023,300
Get a cash offer in 3 minutes
Find out how much your home could sell for in as little as 3 minutes with a no-obligation cash offer.
Estimated market value
$1,023,300
- California
- San Diego County
- San Marcos
- 92078
- Lake San Marcos
- 1161 La Casa Dr
Nearby cities
Nearby neighborhoods
Nearby zip codes
Other San Marcos Topics
