Beautifully renovated 1-bed, 1-bath condo in a gated complex on 2nd-floor, nestled between Bucktown and Veterans Hwy and conveniently situated on the Jefferson/Orleans Parish line for quick city access. Just 5 minutes to anywhere- Lakeview / New Orleans / Metairie / Kenner. Spacious layout in the living room with Tons of natural light coming in from the balcony glass doors which overlooks the community pool area, new neutral-colored Luxury Vinyl Plank flooring, new white kitchen cabinets, granite countertops, and Stainless Steel appliances. Large bedroom with a huge walk-in closet, tons of natural light & also overlooks the pool area. Private Laundry area for unit 216 is in the hallway adjacent to the front door located in a locked utility closet with a stackable washer and dryer in place, and parking lot in the rear of the complex. Call today for more info!
Closed
Price Unknown
1161 Lake Ave APT 216, Metairie, LA 70005
1beds
800sqft
Condominium
Built in 1974
-- sqft lot
$95,500 Zestimate®
$--/sqft
$1,217 Estimated rent
Home value
$95,500
$85,000 - $108,000
$1,217/mo
Zestimate® history
Owner options
List your home for rent
$1,217/mo
Rent Zestimate®
Find your next renter with Zillow Rental Manager. Plus, with online applications, you can quickly screen prospective tenants – for free.
$1,217/mo
Rent Zestimate®
Refinance and save
Refinancing to a lower rate could help reduce your monthly payments and save thousands over the life of the loan.
Explore your selling options
Work with a Zillow partner agent
Leverage their expertise and Zillow's premium Showcase listings to get your home seen by more buyers.
Get startedList with your own agent
Get your home in front of millions of buyers by listing it on Zillow.
Learn how to do itSell it yourself
Take full control of how buyers see your home on Zillow by listing For Sale by Owner (FSBO).
List your homeWhat's special
Zillow last checked:
Listing updated:
Listed by:
Alicia Lagarde 504-382-3724,
Crescent Sotheby's International Realty
Bought with:
David Claus
GNO Realty LLC
Source: GSREIN,MLS#: 2432189
Facts & features
Interior
Bedrooms & bathrooms
- Bedrooms: 1
- Bathrooms: 1
- Full bathrooms: 1
Bedroom
- Description: Flooring: Plank,Simulated Wood
- Level: Lower
- Dimensions: 15.0000 x 11.0000
Bathroom
- Description: Flooring: Plank,Simulated Wood
- Level: Lower
- Dimensions: 8.0000 x 6.0000
Dining room
- Description: Flooring: Plank,Simulated Wood
- Level: Lower
- Dimensions: 11.0000 x 8.0000
Kitchen
- Description: Flooring: Plank,Simulated Wood
- Level: Lower
- Dimensions: 8.0000 x 12.0000
Living room
- Description: Flooring: Plank,Simulated Wood
- Level: Lower
- Dimensions: 21.0000 x 11.0000
Porch
- Level: Lower
- Dimensions: 11.0000 x 4.0000
Heating
- Central
Cooling
- Central Air, 1 Unit
Appliances
- Laundry: Common Area
Features
- Has fireplace: No
- Fireplace features: None
Interior area
- Total structure area: 844
- Total interior livable area: 800 sqft
Property
Parking
- Parking features: Parking Available, Parking Lot
Features
- Levels: One
- Stories: 1
Lot
- Features: City Lot
Details
- Parcel number: 0820005886
- Special conditions: None
Construction
Type & style
- Home type: Condo
- Architectural style: Other
- Property subtype: Condominium
Materials
- Brick, Wood Siding
- Foundation: Raised, Slab
- Roof: Shingle
Condition
- Excellent,Repairs Cosmetic,Resale
- New construction: No
- Year built: 1974
Utilities & green energy
- Sewer: Public Sewer
- Water: Public
Community & HOA
Community
- Features: Elevator
- Security: None
HOA
- Has HOA: No
- Services included: Common Areas, Water
- HOA fee: $330 monthly
Location
- Region: Metairie
Financial & listing details
- Tax assessed value: $58,700
- Annual tax amount: $740
- Date on market: 1/31/2024
Price history
| Date | Event | Price |
|---|---|---|
| 6/28/2024 | Sold | -- |
Source:  GSREIN #2432189 Report a problem GSREIN #2432189 Report a problem | ||
| 6/7/2024 | Contingent | $114,900$144/sqft |
Source: GSREIN #2432189 Report a problem | ||
| 3/25/2024 | Listed for sale | $114,900$144/sqft |
Source: GSREIN #2432189 Report a problem | ||
| 2/17/2024 | Listing removed | -- |
Source: GSREIN #2432189 Report a problem | ||
| 2/1/2024 | Listed for sale | $114,900$144/sqft |
Source: GSREIN #2432189 Report a problem | ||
| 10/5/2018 | Sold | -- |
Source: GSREIN #2170834 Report a problem | ||
Public tax history
| Year | Property taxes | Tax assessment |
|---|---|---|
| 2024 | $740 -4.2% | $5,870 |
| 2023 | $772 +2.7% | $5,870 |
| 2022 | $752 +7.7% | $5,870 |
| 2021 | $699 +0.7% | $5,870 |
| 2020 | $694 -2.7% | $5,870 |
| 2019 | $713 +7.1% | $5,870 |
| 2018 | $666 | $5,870 |
| 2017 | $666 | $5,870 |
| 2016 | $666 +0.8% | $5,870 |
| 2015 | $660 | $5,870 |
| 2014 | $660 | $5,870 |
Find assessor info on the county website
Neighborhood: Bonnabel Place
Nearby homes
- $87,3002 bd1 ba770 sqft1161 Lake Ave APT 328, Metairie, LA 70005Off Market
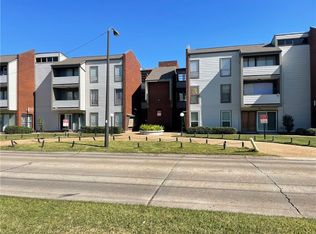
- $87,4001 bd1 ba796 sqft1161 Lake Ave APT 127, Metairie, LA 70005Off Market

- $98,600-- bd-- ba-- sqft1161 Lake Ave APT 118, Metairie, LA 70005Off Market
- $--1 bd1 ba750 sqft1161 Lake Ave APT 323, Metairie, LA 70005Sold

- $118,700-- bd-- ba-- sqft1161 Lake Ave APT 202, Metairie, LA 70005Off Market
- $83,6001 bd1 ba730 sqft1161 Lake Ave APT 213, Metairie, LA 70005Off Market
- $92,100-- bd-- ba-- sqft1161 Lake Ave APT 225, Metairie, LA 70005Off Market
- $125,9001 bd1 ba775 sqft1161 Lake Ave, Metairie, LA 70005Off Market
- $80,4001 bd1 ba750 sqft1161 Lake Ave APT 120, Metairie, LA 70005Off Market
Nearby schools
GreatSchools rating
- 7/10Marie B. Riviere Elementary SchoolGrades: PK-5Distance: 0.6 mi
- 5/10J.D. Meisler Middle SchoolGrades: 6-8Distance: 3 mi
- 3/10Grace King High SchoolGrades: 9-12Distance: 2.6 mi
Get a cash offer in 3 minutes
Find out how much your home could sell for in as little as 3 minutes with a no-obligation cash offer.
Estimated market value
$95,500
Get a cash offer in 3 minutes
Find out how much your home could sell for in as little as 3 minutes with a no-obligation cash offer.
Estimated market value
$95,500
- Louisiana
- Jefferson Parish
- Metairie
- 70005
- Bonnabel Place
- 1161 Lake Ave Apartment 216
Nearby cities
Nearby neighborhoods
Nearby zip codes
Other Metairie Topics
