Skip main navigation
Off market
  • $376,600

    1161 Lillibridge Dr, Leland, NC 28451

    3beds
    1,777sqft
    Townhouse
    Built in 2006
    5,663 Square Feet Lot
    $376,600 Zestimate®
    $212/sqft
    $2,024 Estimated rent

    Home value

    $376,600

    $358,000 - $395,000

    $2,024/mo

    Zestimate® history
    Loading
    Loading...

    Owner options

    List your home for rent

    $2,024/mo

    Rent Zestimate®

    Find your next renter with Zillow Rental Manager. Plus, with online applications, you can quickly screen prospective tenants – for free.

    Learn more

    $2,024/mo

    Rent Zestimate®

    Refinance and save

    $2,536/mo

    Est. payment

    Refinancing to a lower rate could help reduce your monthly payments and save thousands over the life of the loan.

    See today's rates

    $2,536/mo

    Est. payment

    Explore your selling options

    Work with a Zillow partner agent

    Leverage their expertise and Zillow's premium Showcase listings to get your home seen by more buyers.

    Get started

    List with your own agent

    Get your home in front of millions of buyers by listing it on Zillow.

    Learn how to do it

    Sell it yourself

    Take full control of how buyers see your home on Zillow by listing For Sale by Owner (FSBO).

    List your home

    What's special

    Golf courseBrunswick forestSpacious living roomOcean views

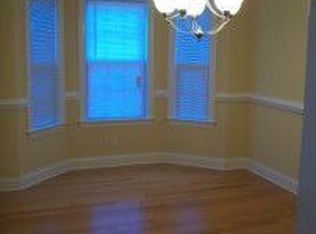
    The lot has been redecorated with a row of MAKI PODOCARPUS shrubs for privacy between you and the neighbors home. In addition old shrub trees were removed and (3) Crape Myrtles were planted. The common area in back of the house which was just sand has had top soil and grass seed planted with matting to hold the new soil and grass in place as well as (28) various grass plants planted. The added picture at the bottom show the difference of the landscaping before the changes. Enjoy the Brunswick Forest lifestyle in this beautiful one level, brick, 3BR/2BA end unit home. It includes a formal dining room, screen porch with EZE BREEZE WINDOWS & a 2 car garage. The kitchen has upgraded wood cabinets with a pantry , lazy Susan ,cabinet space galore, under/over cabinet lighting plus a wall mounted oven, cook top & microwave. The spacious living room features a corner fireplace and flows beautifully onto the screen porch. Enjoy the screen porch almost all year round with four season windows. Off of the screen porch is a large patio overlooking the expansive yard. The master has an illuminated tray ceiling and includes a sitting room or office. Lavish master bath features a double vanity, over sized tile shower & garden tub. Master B/R has a walk in closet, plenty off storage in all rooms to include an attic .Gorgeous hardwood flooring in all main living areas and bedrooms, ceramic tile in foyer, kitchen & baths, crown molding throughout, neutral colors & impeccably maintained. Included in dues full lawn maintenance, trash removal, home insurance & more. Amenities Wellness Center, pools, fitness room, cardio/weight room & tennis courts, trails, parks, kayak/boat launch, golf course & many social activities. Our home is spacious and has that cozy home appearance. We love what is offered in Brunswick Forest and use the work out center 3 days a week as well as lounging around the pool to get a little sun. We have 6 to 8 wonderful beaches with in a 20 to 30 minute drive, what is summer with out some beach time? The town of Wilmington is only 10 minutes driving time and offers an abundance of things to do. We have a beautiful river walk and a large variety of restaurants through out Wilmington ,some with very gorgeous ocean views. If you like plays and live music we are blessed with several parks and theaters to accommodate your desired occasion. The heat pump and hot water heater were just replaced in 2019 at a cost of $ 7,000.00, this warranty is transferable. This is the major cost of buying a home 10 yrs. old or older. If you are serious about buying a town house in Brunswick Forest you need to jump on this buy. The 4 seasons room is a $10,000 up grade, hardwood floors is a $ 10,000 up grade. If you look at this property with a REALTOR you will pay the commission to the REALTOR. Call 419-512-1429 to schedule a viewing.

    This property is off market, which means it's not currently listed for sale or rent on Zillow. This may be different from what's available on other websites or public sources.

    Facts & features

    Interior

    Bedrooms & bathrooms
    • Bedrooms: 3
    • Bathrooms: 2
    • Full bathrooms: 2
    Heating
    • Forced air, Heat pump, Electric, Propane / Butane
    Cooling
    • Central
    Appliances
    • Included: Dishwasher, Garbage disposal, Microwave, Range / Oven, Refrigerator
    Features
    • Flooring: Tile, Hardwood
    • Has fireplace: Yes
    Interior area
    • Total interior livable area: 1,777 sqft

    Property

    Parking
    • Total spaces: 4
    • Parking features: Garage - Attached
    Features
    • Exterior features: Vinyl, Brick
    • Has view: Yes
    • View description: None
    Lot
    • Size: 5,663 Square Feet
    Details
    • Parcel number: 058FA029

    Construction

    Type & style
    • Home type: Townhouse
    Materials
    • Wood
    • Foundation: Crawl/Raised
    • Roof: Composition
    Condition
    • Year built: 2006

    Community & HOA

    Community
    • Features: Fitness Center
    HOA
    • Has HOA: Yes
    • HOA fee: $307 monthly
    Location
    • Region: Leland

    Financial & listing details

    • Price per square foot: $212/sqft
    • Tax assessed value: $367,140
    • Annual tax amount: $2,447

    Price history

    DateEventPrice
    9/20/2021Sold$310,000$174/sqft
    Source: Public Record Report a problem
    9/10/2021Pending sale$310,000$174/sqft
    Source: Owner Report a problem
    8/11/2021Listed for sale$310,000+8.8%$174/sqft
    Source: Owner Report a problem
    3/18/2021Listing removed--
    Source: Owner Report a problem
    11/4/2020Listing removed$285,000$160/sqft
    Source: Owner Report a problem
    8/25/2020Price change$285,000+2%$160/sqft
    Source: Owner Report a problem
    7/9/2020Price change$279,500+2.9%$157/sqft
    Source: Owner Report a problem
    5/12/2020Price change$271,500-0.4%$153/sqft
    Source: Owner Report a problem
    3/28/2020Price change$272,500-0.7%$153/sqft
    Source: Owner Report a problem
    3/18/2020Listed for sale$274,500+1.7%$154/sqft
    Source: Owner Report a problem
    6/26/2019Listing removed$269,900$152/sqft
    Source: Owner Report a problem
    6/8/2019Price change$269,900-2.2%$152/sqft
    Source: Owner Report a problem
    6/6/2019Listed for sale$275,900+13.1%$155/sqft
    Source: Owner Report a problem
    1/25/2017Listing removed$243,900$137/sqft
    Source: Coldwell Banker Sea Coast Advantage #100032762 Report a problem
    11/18/2016Pending sale$243,900$137/sqft
    Source: Coldwell Banker Sea Coast Advantage #100032762 Report a problem
    10/19/2016Price change$243,900-3.2%$137/sqft
    Source: Coldwell Banker Sea Coast Advantage #100032762 Report a problem
    10/14/2016Price change$251,900+5%$142/sqft
    Source: Coldwell Banker Sea Coast Advantage #100032762 Report a problem
    10/6/2016Listed for sale$239,900+10.6%$135/sqft
    Source: Coldwell Banker Sea Coast Advantage #100032762 Report a problem
    1/16/2013Sold$217,000-5.2%$122/sqft
    Source: Hive MLS #30482974 Report a problem
    10/23/2012Listed for sale$228,900-6.4%$129/sqft
    Source: Coldwell Banker Sea Coast Realty Report a problem
    8/30/2007Sold$244,500$138/sqft
    Source: Hive MLS #30378237 Report a problem

    Public tax history

    YearProperty taxesTax assessment
    2025$2,447 $367,140
    2024$2,447 +6.4%$367,140
    2023$2,300 +22.8%$367,140 +58%
    2022$1,873 +21.4%$232,420
    2021$1,543 +5.1%$232,420
    2020$1,468 $232,420 +0.9%
    2019-- $230,270 +395%
    2018-- $46,520
    2017$1,476 $46,520
    2016$1,476 $46,520 -77.4%
    2015$1,476 +9.8%$205,870 -1.7%
    2014$1,344 $209,400
    2013-- --
    2012-- --
    2011-- --
    2010-- --
    2009-- --
    2008-- --
    2007-- --
    Find assessor info on the county website

    Neighborhood: 28451

    Nearby schools

    GreatSchools rating
    Schools provided by the listing agent
    • Elementary: Town Creek
    • Middle: Leland
    • High: North Brunswick
    • District: Brunswick

    Source: The MLS. This data may not be complete. We recommend contacting the local school district to confirm school assignments for this home.

    Get a cash offer in 3 minutes
    Find out how much your home could sell for in as little as 3 minutes with a no-obligation cash offer.
    Estimated market value
    $376,600
    Get a cash offer in 3 minutes
    Find out how much your home could sell for in as little as 3 minutes with a no-obligation cash offer.
    Estimated market value
    $376,600