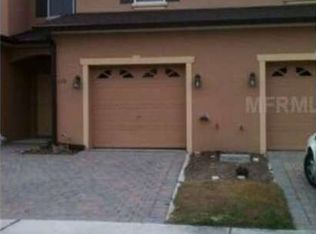
JUST HIT THE MARKET! Seller will contribute up to $5000.00 towards buyer's closing cost with FULL LIST Price offer. Experience the luxury of this exceptional 3-bedroom, 2.5-bathroom townhouse nestled within the gated community of The Retreat at Twin Lakes. Upon entering, you're welcomed into a realm of opulence. The kitchen has undergone a full remodel, boasting granite countertops with breakfast bar, perfect for dining or working, complemented by 42' white cabinets, stainless steel appliances, and open for a seamless flow into the dining and living areas for effortless entertaining. The elegance of newer wood-like luxury vinyl flooring graces the common areas and upstairs. A newly remodeled downstairs half bath caters to guests, while the living room's sliding glass doors open to a serene water view, inviting you to savor your morning coffee on the patio. This end-unit townhouse captivates with an upstairs balcony off the primary bedroom, offering picturesque water vistas and is complete with a custom walk-in closet designed to accommodate your every need. The primary ensuite bathroom has been exquisitely remodeled, featuring a heated smart mirror, luxurious countertops and vanity, shower tile, upgraded fixtures and lighting. The additional generously sized bedrooms boast updated fixtures and share a fully remodeled guest bath, ensuring convenience and comfort. The upstairs laundry room boasts custom counter space, facilitating organization and ease of use. Noteworthy updates include a 2019 AC replacement with recent servicing, a 2023 roof replacement to reduce insurance costs, and epoxy flooring in the garage accompanied by new storage shelving, smart home lock system, custom closets throughout and Foil Barrier System. Community perks abound with access to a splendid pool, clubhouse, and scenic walking trails. Conveniently situated less than 9 miles from Sanford International Airport, 5.1 miles from Central Florida Regional Hospital, 6 miles from Historic Downtown Sanford and the St. Johns River, and within minutes of major highways 417 and I-4, commuting is a breeze. LOW HOA! (225.00 a month) Schedule your showing today before this gem slips away.
Sold for $325,000
Zillow last checked:
Listing updated:
Bought with:
Edickson Mata, 3442327
CFRP REALTY LLC
Source: Stellar MLS,MLS#: V4934647 Originating MLS: West Volusia
Originating MLS: West Volusia
Price history
| Date | Event | Price |
|---|---|---|
| 6/5/2026 | Listing removed | $2,190$2/sqft |
Source: Stellar MLS #O6409399 Report a problem | ||
| 5/20/2026 | Listed for rent | $2,190$2/sqft |
Source: Stellar MLS #O6409399 Report a problem | ||
| 4/30/2024 | Listing removed | -- |
Source: Stellar MLS #O6193095 Report a problem | ||
| 4/23/2024 | Price change | $2,190-0.4%$2/sqft |
Source: Stellar MLS #O6193095 Report a problem | ||
| 4/15/2024 | Price change | $2,199-4.4%$2/sqft |
Source: Stellar MLS #O6193095 Report a problem | ||
| 4/11/2024 | Price change | $2,300-6.1%$2/sqft |
Source: Stellar MLS #O6193095 Report a problem | ||
| 4/3/2024 | Listed for rent | $2,450$2/sqft |
Source: Stellar MLS #O6193095 Report a problem | ||
| 4/2/2024 | Sold | $325,000$231/sqft |
Source:  Stellar MLS #V4934647 Report a problem Stellar MLS #V4934647 Report a problem | ||
| 2/21/2024 | Pending sale | $325,000$231/sqft |
Source: Stellar MLS #V4934647 Report a problem | ||
| 2/18/2024 | Listed for sale | $325,000+68%$231/sqft |
Source: Stellar MLS #V4934647 Report a problem | ||
| 8/29/2019 | Sold | $193,500$137/sqft |
Source: Public Record Report a problem | ||
| 7/5/2019 | Listed for sale | $193,500+4.6%$137/sqft |
Source: ROBERT SLACK LLC #O5796270 Report a problem | ||
| 4/30/2018 | Listing removed | $185,000$131/sqft |
Source: K CO #O5564228 Report a problem | ||
| 4/29/2018 | Listed for sale | $185,000$131/sqft |
Source: K CO #O5564228 Report a problem | ||
| 4/29/2018 | Pending sale | $185,000$131/sqft |
Source: K CO #O5564228 Report a problem | ||
| 3/13/2018 | Price change | $185,000-4.1%$131/sqft |
Source: K CO #O5564228 Report a problem | ||
| 2/26/2018 | Listed for sale | $193,000-23.1%$137/sqft |
Source: K CO #O5564228 Report a problem | ||
| 9/14/2006 | Sold | $251,000$178/sqft |
Source: Public Record Report a problem | ||



Get a cash offer in 3 minutes
Find out how much your home could sell for in as little as 3 minutes with a no-obligation cash offer.
Estimated market value
$301,400
