Skip main navigation
Closed
  • $320,000

    1161 Magdalyn Dr, Akron, OH 44320

    3beds
    2,444sqft
    Single Family Residence
    Built in 1964
    1.13 Acres Lot
    $322,300 Zestimate®
    $131/sqft
    $2,286 Estimated rent

    Home value

    $322,300

    $293,000 - $355,000

    $2,286/mo

    Zestimate® history
    Loading
    Loading...

    Owner options

    List your home for rent

    $2,286/mo

    Rent Zestimate®

    Find your next renter with Zillow Rental Manager. Plus, with online applications, you can quickly screen prospective tenants – for free.

    Learn more

    $2,286/mo

    Rent Zestimate®

    Refinance and save

    $2,124/mo

    Est. payment

    Refinancing to a lower rate could help reduce your monthly payments and save thousands over the life of the loan.

    See today's rates

    $2,124/mo

    Est. payment

    Explore your selling options

    Work with a Zillow partner agent

    Leverage their expertise and Zillow's premium Showcase listings to get your home seen by more buyers.

    Get started

    List with your own agent

    Get your home in front of millions of buyers by listing it on Zillow.

    Learn how to do it

    Sell it yourself

    Take full control of how buyers see your home on Zillow by listing For Sale by Owner (FSBO).

    List your home

    What's special

    Two convenient storage shedsLarge laundry areaUpdated bathroomsFresh neutral paintCozy gas fireplaceNew flooringNew microwave
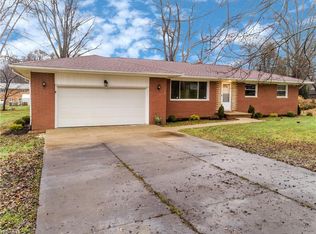
    Discover an amazing transformation in this beautifully updated 3-bedroom ranch, offering comfort and modern style throughout. Situated on a wooded 1.13-acre lot with a peaceful stream running behind the property, this home features a spacious 1004 sq. ft. in-law or guest suite on the lower level complete with a full kitchen, large laundry area, gaming/family room, and half bath—perfect for multigenerational living or hosting long term guests. The main level has new flooring, granite countertops in the kitchen, new microwave, updated bathrooms, listen to your favorite playlist while showering with built in bluetooth, new light fixtures, and fresh neutral paint, along with a bright and inviting living room filled with natural light from its large windows and cozy gas fireplace. Additional highlights include a newer asphalt driveway ('23), a relaxing back porch overlooking the wooded backyard, two convenient storage sheds, new screen doors and entry doors, and a new hot water tank installed in 2024. This move-in-ready home blends style, and functionality—an exceptional opportunity you won’t want to miss! Easy access to 77.

    Zillow last checked:

    Listing updated:

    Listing Provided by:

    Tara Branz 330-715-1474 tbranz@aol.com,

    RE/MAX Edge Realty

    Bought with:

    Tyson T Hartzler, 2010001867

    Real of Ohio

    Source: MLS Now,MLS#: 5174612MLS LogoOriginating MLS: Akron Cleveland Association of REALTORS

    Facts & features

    Interior

    Bedrooms & bathrooms
    • Bedrooms: 3
    • Bathrooms: 3
    • Full bathrooms: 2
    • 1/2 bathrooms: 1
    • Main level bathrooms: 2
    • Main level bedrooms: 3
    Primary bedroom
    • Description: Flooring: Luxury Vinyl Tile
    • Features: Window Treatments
    • Level: First
    • Dimensions: 14.00 x 11.00
    Bedroom
    • Description: Flooring: Luxury Vinyl Tile
    • Features: Window Treatments
    • Level: First
    • Dimensions: 12.00 x 12.00
    Bedroom
    • Description: Flooring: Luxury Vinyl Tile
    • Level: First
    • Dimensions: 12.00 x 10.00
    Eat in kitchen
    • Description: Flooring: Luxury Vinyl Tile
    • Features: Granite Counters
    • Level: First
    • Dimensions: 20.00 x 10.00
    Family room
    • Description: Flooring: Luxury Vinyl Tile
    • Level: Lower
    • Dimensions: 32 x 22
    Kitchen
    • Level: Lower
    • Dimensions: 16 x 10
    Laundry
    • Level: Lower
    • Dimensions: 10 x 17
    Living room
    • Description: Flooring: Luxury Vinyl Tile
    • Features: Fireplace
    • Level: First
    • Dimensions: 21.00 x 19.00
    Heating
    • Forced Air, Fireplace(s), Gas
    Cooling
    • Central Air
    Appliances
    • Included: Dishwasher, Microwave, Range, Refrigerator
    • Laundry: Laundry Chute, Washer Hookup, In Basement, Lower Level, Laundry Room, Laundry Tub, Sink
    Features
    • Ceiling Fan(s), Chandelier, Eat-in Kitchen, Granite Counters, In-Law Floorplan, Open Floorplan
    • Basement: Full,Finished,Sump Pump,Storage Space
    • Number of fireplaces: 1
    • Fireplace features: Glass Doors, Living Room, Masonry, Gas
    Interior area
    • Total structure area: 2,444
    • Total interior livable area: 2,444 sqft
    • Finished area above ground: 1,410
    • Finished area below ground: 1,034

    Property

    Parking
    • Total spaces: 2
    • Parking features: Attached, Garage, Unpaved
    • Attached garage spaces: 2
    Features
    • Levels: One
    • Stories: 1
    • Patio & porch: Rear Porch, Front Porch, Patio, Porch
    • Exterior features: Storage
    • Fencing: Fenced,Partial,Wood
    Lot
    • Size: 1.13 Acres
    • Dimensions: 194 x 225
    • Features: Back Yard, Cul-De-Sac, Dead End, Flat, Front Yard, Level, Rectangular Lot, Stream/Creek, Spring, Wooded
    Details
    • Additional structures: Outbuilding, Shed(s), Storage
    • Parcel number: 1508102

    Construction

    Type & style
    • Home type: SingleFamily
    • Architectural style: Ranch
    • Property subtype: Single Family Residence
    Materials
    • Aluminum Siding, Brick
    • Foundation: Block
    • Roof: Asphalt,Fiberglass
    Condition
    • Updated/Remodeled
    • Year built: 1964

    Utilities & green energy

    • Sewer: Septic Tank
    • Water: Well

    Community & neighborhood

    Location
    • Region: Akron

    Other

    Other facts
    • Listing terms: Cash,Conventional,FHA

    Price history

    DateEventPrice
    5/4/2026Sold$320,000-1.5%$131/sqft
    Source: MLS Now #5174612 Report a problem
    4/1/2026Pending sale$324,900$133/sqft
    Source: MLS Now #5174612 Report a problem
    3/11/2026Price change$324,900-3%$133/sqft
    Source: MLS Now #5174612 Report a problem
    2/9/2026Price change$334,900-2.9%$137/sqft
    Source: MLS Now #5174612 Report a problem
    1/12/2026Price change$344,900-1.4%$141/sqft
    Source: MLS Now #5174612 Report a problem
    11/28/2025Listed for sale$349,900+151.7%$143/sqft
    Source: MLS Now #5174612 Report a problem
    6/1/2017Sold$139,000-0.6%$57/sqft
    Source: MLS Now #3892358 Report a problem
    4/10/2017Listed for sale$139,900$57/sqft
    Source: Coldwell Banker Schmidt Family of Companies #3892358 Report a problem

    Public tax history

    YearProperty taxesTax assessment
    2025$4,581 -0.5%$82,730
    2024$4,606 +5.2%$82,730
    2023$4,377 +17.1%$82,730 +43%
    2022$3,737 +8.4%$57,855
    2021$3,447 $57,855
    2020-- $57,855 +5.3%
    2019$3,542 +5.2%$54,926 +0%
    2018$3,368 +14.2%$54,920
    2017$2,949 $54,920
    2016$2,949 $54,920
    2015$2,949 +0.7%$54,920
    2014$2,929 +1.8%$54,920 +0.3%
    2013$2,877 0%$54,760
    2012$2,878 -0.2%$54,760 0%
    2011$2,885 -2.1%$54,765 -4.4%
    2010$2,945 $57,303
    2009-- $57,303
    2008$2,638 -1.8%$57,303 -3.9%
    2007$2,685 +5.9%$59,602 +23.4%
    2006$2,534 +7.6%$48,290
    2005$2,354 $48,290 +7.5%
    2004-- $44,909
    2003$2,270 -0.4%$44,909
    2002$2,280 +6.3%$44,909 +2.2%
    2001$2,144 +2%$43,922
    2000$2,103 $43,922

    Find assessor info on the county website

    Neighborhood: 44320

    Nearby schools

    GreatSchools rating
    Schools provided by the listing agent
    • District: Copley-Fairlawn CSD - 7703

    Source: MLS Now. This data may not be complete. We recommend contacting the local school district to confirm school assignments for this home.

    Get a cash offer in 3 minutes
    Find out how much your home could sell for in as little as 3 minutes with a no-obligation cash offer.
    Estimated market value
    $322,300
    Get a cash offer in 3 minutes
    Find out how much your home could sell for in as little as 3 minutes with a no-obligation cash offer.
    Estimated market value
    $322,300