Skip main navigation
Pending
  • $422,000

    1161 Maxwell Dr., Little River, SC 29566

    4beds
    1,774sqft
    : 
    Loading
    Get pre-qualified
    Single Family Residence
    Built in 2020
    6,969 Square Feet Lot
    $415,100 Zestimate®
    $238/sqft
    $120/mo HOA

    What's special

    Brick front accentStainless steel appliancesNatural gas cooktopTile backsplashOpen floor plan conceptSplit bedroom floorplanCeiling fans throughout
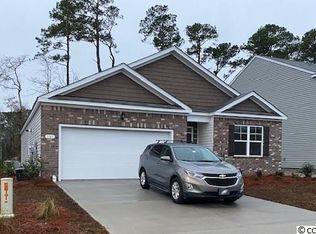
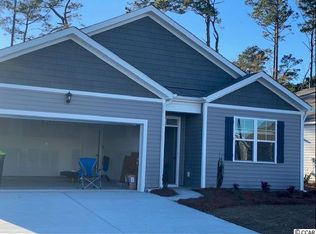
    Welcome to your one of a kind opportunity to own a 4 bedroom, 2 bath Ranch home with private wooded and fenced back yard, complete with lots of upgrades already done for you! This open floor plan concept features a split bedroom floorplan with your two guest rooms in the front with shared bath and linen closet for extra storage. There is an additional bedroom to the side near full laundry room with coat closet for additional space. The primary bedroom is on the backside with lots of space for furniture, King size or California King fits with ease. Upgraded features included but not limited to: Brick front accent, Upgraded landscaping with River Rock for easy maintenance, Bahama Shutters for curb appeal, fenced back yard, privacy wooded tree line on backside, extended concrete slab, covered/screened porch (screens are electric controlled and can move up and down with remote), ramps for entry at all doors if wanted or can be removed, Laminate flooring throughout main areas and tile flooring in the wet areas, blinds, upgraded Sherwin Williams paint throughout entire home, Kohler generator installed in 2022 with a 10-year warranty, Natural gas cooktop, natural gas tankless water heater, tankless also operates the Generator, Garage Screen for breeze to come through while working/using garage, upgraded epoxy flooring in garage, Ceiling fans throughout and more. Kitchen features tons of cabinet space, granite countertops, large corner pantry for extra space with custom built in shelving (no wire racks), tile backsplash, natural gas cooktop and stainless steel appliances. Bidets and electrical in both bathrooms! Truly a one of a kind custom home with tons of upgrades! Residents can enjoy the endless amenities which includes a large community pool with that offers a plentiful abundance of seating and outdoor grilling areas, PLUS a clubhouse which features a community kitchen and dining area along with a gaming room and fitness center. Don't forget about the community garden and the dog park for your dogs! Little River is home of the blue crab festival, minutes away from the beach, restaurants, entertainment and much more. Minutes to Calabash, North Myrtle Beach and NC/SC Line. Golf Cart ride to grocery stores, ICW Riverfront restaurants, live music, golfing and more!
    35 days
    |
    286
    |
    4
    |

    Likely to sell faster than

    Zillow last checked:

    Listing updated:

    Listed by:

    Desiree Rowles 843-450-2535,

    Rowles Real Estate

    Source: CCAR,MLS#: 2615170MLS LogoOriginating MLS: Coastal Carolinas Association of Realtors

      Facts & features

      Interior

      Bedrooms & bathrooms
      • Bedrooms: 4
      • Bathrooms: 2
      • Full bathrooms: 2
      Rooms
      • Room types: Foyer, Other, Screened Porch, Utility Room
      Primary bedroom
      • Features: Ceiling Fan(s), Linen Closet, Main Level Primary, Walk-In Closet(s)
      • Level: First
      Primary bathroom
      • Features: Dual Sinks, Separate Shower, Vanity
      Dining room
      • Features: Kitchen/Dining Combo, Living/Dining Room
      Kitchen
      • Features: Breakfast Bar, Dishwasher, Kitchen Island, Pantry, Stainless Steel Appliances, Solid Surface Counters
      Living room
      • Features: Ceiling Fan(s)
      Other
      • Features: Bedroom on Main Level, Entrance Foyer, Other, Utility Room
      Heating
      • Central, Electric, Gas
      Cooling
      • Central Air
      Appliances
      • Included: Cooktop, Dishwasher, Disposal, Microwave, Range, Refrigerator, Dryer, Washer
      • Laundry: Washer Hookup
      Features
      • Ceiling Fan(s), Dual Sinks, Handicap Access, Linen Closet, Main Level Primary, Split Bedrooms, Separate Shower, Vanity, Walk-In Closet(s), Window Treatments, Breakfast Bar, Bedroom on Main Level, Entrance Foyer, Kitchen Island, Stainless Steel Appliances, Solid Surface Counters
      • Flooring: Carpet, Luxury Vinyl, Luxury VinylPlank, Tile
      • Windows: Window Treatments
      Interior area
      • Total structure area: 1,830
      • Total interior livable area: 1,774 sqft

      Property

      Parking
      • Total spaces: 4
      • Parking features: Attached, Garage, Two Car Garage, Garage Door Opener
      • Attached garage spaces: 2
      Features
      • Levels: One
      • Stories: 1
      • Patio & porch: Rear Porch, Patio, Porch, Screened
      • Exterior features: Fence, Handicap Accessible, Porch, Patio
      • Pool features: Community, Outdoor Pool
      Lot
      • Size: 6,969 Square Feet
      • Features: Outside City Limits, Rectangular, Rectangular Lot
      Details
      • Additional parcels included: ,
      • Parcel number: 30715040053
      • Zoning: PUD
      • Special conditions: None

      Construction

      Type & style
      • Home type: SingleFamily
      • Architectural style: Ranch
      • Property subtype: Single Family Residence
      Materials
      • Masonry, Vinyl Siding
      • Foundation: Slab
      Condition
      • Resale
      • Year built: 2020

      Utilities & green energy

      • Water: Public
      • Utilities for property: Cable Available, Electricity Available, Natural Gas Available, Phone Available, Sewer Available, Underground Utilities, Water Available

      Community & HOA

      Community
      • Features: Clubhouse, Golf Carts OK, Recreation Area, Long Term Rental Allowed, Pool
      • Security: Security System, Smoke Detector(s)
      • Subdivision: Heather Glen
      HOA
      • Has HOA: Yes
      • Amenities included: Clubhouse, Owner Allowed Golf Cart, Owner Allowed Motorcycle, Pet Restrictions
      • Services included: Association Management, Common Areas, Legal/Accounting, Pool(s), Recreation Facilities, Trash
      • HOA fee: $120 monthly
      Location
      • Region: Little River

      Financial & listing details

      • Price per square foot: $238/sqft
      • Date on market: 6/14/2026
      • Listing terms: Cash,Conventional,FHA,VA Loan
      • Electric utility on property: Yes

        Estimated market value

        $415,100

        $394,000 - $436,000

        $2,191/mo

        Price history

        DateEventPrice
        6/23/2026Pending sale$422,000$238/sqft
        Source: CCAR #2615170 Report a problem
        6/14/2026Listed for sale$422,000+13.2%$238/sqft
        Source: CCAR #2615170 Report a problem
        8/31/2022Sold$372,900$210/sqft
        Source: CCAR #2216187 Report a problem
        7/21/2022Pending sale$372,900$210/sqft
        Source: CCAR #2216187 Report a problem
        7/18/2022Listed for sale$372,900+43.7%$210/sqft
        Source: CCAR #2216187 Report a problem
        12/31/2020Listing removed$259,570$146/sqft
        Source: D.R. Horton - Myrtle Beach Report a problem
        11/6/2020Pending sale$259,570$146/sqft
        Source: D.R. Horton - Myrtle Beach Report a problem
        10/20/2020Price change$259,570+1%$146/sqft
        Source: D.R. Horton - Myrtle Beach Report a problem
        9/10/2020Listed for sale$257,070$145/sqft
        Source: D.R. Horton - Myrtle Beach Report a problem

        Public tax history

        Tax history is unavailable.

        Monthly payment

        Est. payment

        Payment breakdown

        Explore the cost of this home by adjusting the details. Changes won't be saved.
        All calculations are estimates and provided by Zillow, Inc. for informational purposes only. Actual amounts may vary.
        HOA fees may include property taxes on listings classified as Co-Ops. Contact the listing agent and/or owner for fee details.
        Mortgage interest rates are dependent on a number of factors, including credit score, down payment, and repayment length. Interest rate data provided by Zillow Group Marketplace, Inc. as of 1/1/1970 from various mortgage lenders with which we have lead or other similar arrangements; the Estimated Payment is an average of those rates.
        See how much you could borrow to make a competitive offer.

        Climate risks

        Neighborhood: 29566

        Getting around

        11 / 100
        Car-Dependent
        29 / 100
        Somewhat Bikeable

        Nearby schools

        GreatSchools rating
        Schools provided by the listing agent
        • Elementary: Waterway Elementary
        • Middle: North Myrtle Beach Middle School
        • High: North Myrtle Beach High School

        Source: CCAR. This data may not be complete. We recommend contacting the local school district to confirm school assignments for this home.

        A local agent can set up tours, give advice and negotiate with sellers.

        A local lender can help you make sure your offer is ready when you are.

        Browse local experts

        Similar homes