MULTIPLE OFFERS RECEIVED. CALLING FOR FINAL OFFERS BY 5PM SUNDAY 24TH. This immaculate 4 bedroom 2 bath house has everything you are looking for. Gorgeous home sits on .73 of an acre with no neighbors behind you. It features a split concept and adorable open floor plan. The primary bedroom over looks the large backyard oasis with pool and shop. Inside your new 40x30 shop you will find a separate office space and full bath with tons of open room for construction needs or storage. Shop is wired for electric. The backyard is a dream with an oversized pool for those hot Texas summers and covered patio large enough for entertaining. An additional shed sits to the left of the fully fenced back yard and is lofted for extra storage space. This home showcases tons of natural lighting, plenty of space for family and friends in the living room or formal dinning. The recently update master bath is a dream space with large garden tub and a shower that you won't want to leave!
Sold
Price Unknown
1161 Meghann Ln, Waxahachie, TX 75167
4beds
2,083sqft
Single Family Residence
Built in 2010
0.74 Acres Lot
$-- Zestimate®
$--/sqft
$3,280 Estimated rent
Home value
Not available
Estimated sales range
Not available
$3,280/mo
Zestimate® history
Owner options
List your home for rent
$3,280/mo
Rent Zestimate®
Find your next renter with Zillow Rental Manager. Plus, with online applications, you can quickly screen prospective tenants – for free.
$3,280/mo
Rent Zestimate®
Refinance and save
Refinancing to a lower rate could help reduce your monthly payments and save thousands over the life of the loan.
Explore your selling options
Work with a Zillow partner agent
Leverage their expertise and Zillow's premium Showcase listings to get your home seen by more buyers.
Get startedList with your own agent
Get your home in front of millions of buyers by listing it on Zillow.
Learn how to do itSell it yourself
Take full control of how buyers see your home on Zillow by listing For Sale by Owner (FSBO).
List your homeWhat's special
Large backyard oasisSplit conceptOversized poolLarge garden tubCovered patioSeparate office space
Zillow last checked:
Listing updated:
Listed by:
Kristin Jones 0743739 972-723-8231,
CENTURY 21 Judge Fite Company 972-723-8231
Bought with:
Ashley Palau
eXp Realty, LLC
Source: NTREIS,MLS#: 20434929
Facts & features
Interior
Bedrooms & bathrooms
- Bedrooms: 4
- Bathrooms: 2
- Full bathrooms: 2
Primary bedroom
- Features: Walk-In Closet(s)
Primary bathroom
- Features: Double Vanity, Granite Counters
Living room
- Features: Fireplace
Heating
- Central
Cooling
- Central Air
Appliances
- Included: Dishwasher, Electric Range, Microwave
- Laundry: Laundry in Utility Room
Features
- Decorative/Designer Lighting Fixtures, Double Vanity, Granite Counters
- Flooring: Carpet, Ceramic Tile, Wood
- Windows: Skylight(s)
- Has basement: No
- Number of fireplaces: 1
- Fireplace features: Living Room
Interior area
- Total interior livable area: 2,083 sqft
Property
Parking
- Total spaces: 2
- Parking features: Additional Parking, Garage Faces Side
- Garage spaces: 2
Features
- Levels: One
- Stories: 1
- Patio & porch: Rear Porch, Covered
- Exterior features: Rain Gutters, Storage
- Pool features: In Ground, Pool
- Fencing: Wood
Lot
- Size: 0.74 Acres
- Features: Back Yard, Lawn, Landscaped, Subdivision, Sprinkler System
Details
- Additional structures: Workshop
- Parcel number: 140704
Construction
Type & style
- Home type: SingleFamily
- Architectural style: Traditional,Detached
- Property subtype: Single Family Residence
- Attached to another structure: Yes
Materials
- Brick
- Foundation: Slab
- Roof: Composition
Condition
- Year built: 2010
Utilities & green energy
- Sewer: Aerobic Septic
- Utilities for property: Electricity Available, Septic Available
Community & HOA
Community
- Subdivision: La Vista Estates Ph 3
HOA
- Has HOA: No
Location
- Region: Waxahachie
Financial & listing details
- Tax assessed value: $480,746
- Annual tax amount: $5,042
- Date on market: 10/7/2023
- Cumulative days on market: 5 days
- Listing terms: Cash,Conventional,FHA,VA Loan
- Exclusions: Sound bar in living room under mantle
- Electric utility on property: Yes
Price history
| Date | Event | Price |
|---|---|---|
| 10/26/2023 | Sold | -- |
Source: NTREIS #20434929 Report a problem | ||
| 10/2/2023 | Pending sale | $475,000$228/sqft |
Source: NTREIS #20434929 Report a problem | ||
| 9/24/2023 | Listing removed | -- |
Source: NTREIS #20434929 Report a problem | ||
| 9/20/2023 | Listed for sale | $475,000$228/sqft |
Source: NTREIS #20434929 Report a problem | ||
Public tax history
Tax history is unavailable.
Find assessor info on the county website
Neighborhood: 75167
Nearby homes
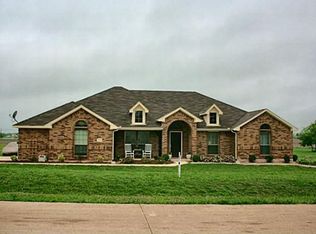
- $426,1004 bd2 ba2.3k sqft1151 Meghann Ln, Waxahachie, TX 75167Off Market
- $446,7005 bd2 ba2.3k sqft1171 Meghann Ln, Waxahachie, TX 75167Off Market
- $488,1004 bd3 ba2.8k sqft1141 Meghann Ln, Waxahachie, TX 75167Off Market
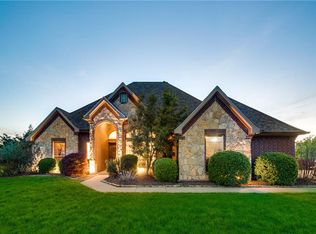
- $699,2005 bd4 ba5.1k sqft1160 Meghann Ln, Waxahachie, TX 75167Off Market
- $588,4004 bd4 ba3.8k sqft1150 Meghann Ln, Waxahachie, TX 75167Off Market
- $561,5004 bd3 ba2.7k sqft1181 Meghann Ln, Waxahachie, TX 75167Off Market
- $599,4004 bd5 ba4.2k sqft1140 Meghann Ln, Waxahachie, TX 75167Off Market
- $504,8404 bd-- ba2.1k sqft1131 Meghann Ln, Waxahachie, TX 75167Off Market
Nearby schools
GreatSchools rating
- 9/10Dolores McClatchey Elementary SchoolGrades: K-5Distance: 2.1 mi
- 9/10Walnut Grove Middle SchoolGrades: 6-8Distance: 3.1 mi
- 7/10Midlothian Heritage High SchoolGrades: 9-12Distance: 3.4 mi
Schools provided by the listing agent
- Elementary: Dolores McClatchey
- Middle: Walnut Grove
- High: Heritage
- District: Midlothian ISD
Source: NTREIS. This data may not be complete. We recommend contacting the local school district to confirm school assignments for this home.
- Texas
- Ellis County
- Waxahachie
- 75167
- 1161 Meghann Ln
Nearby cities
Nearby neighborhoods
Nearby zip codes
Other Waxahachie Topics
