Bring all offers—priced to sell! Welcome to 1161 Milo Circle Unit A, a charming south-facing townhouse in the desirable Hearthwood neighborhood. This corner unit offers 2 bedrooms, 2 bathrooms, and a potential 3rd non-conforming bedroom in the finished basement, providing 1,200+ square feet of versatile living space.
Inside, you’ll find an open floor plan featuring a cozy living area with a traditional fireplace, perfect for relaxing or entertaining. The dining space flows into the kitchen, which boasts granite countertops, and well-kept cabinetry. Step outside to the private patio yard perfect to enjoy the fresh Colorado air.
Upstairs, two spacious bedrooms are filled with natural light, with the primary bedroom featuring skylights for added brightness. The full bathroom offers dual access for convenience. The finished basement provides endless possibilities—whether as a non-conforming bedroom, home office, workout area, or secondary living space—and includes an extra bathroom and in-unit laundry.
Parking is a breeze with your exclusive uncovered spot right in front, plus ample visitor parking nearby. Recent upgrades include a new AC unit (2024). The HOA covers roof maintenance, water, a pool, and more—adding tremendous value.
Located in Hearthwood, this home offers easy access to Boulder, Waneka Lake Park, Coal Creek Trail, shopping, dining, and public transit. With its prime location, thoughtful layout, and move-in-ready condition, this townhome is a fantastic opportunity. Don’t miss out!
Sold for $343,000
$343,000
1161 Milo Circle #A, Lafayette, CO 80026
3beds
1,232sqft
Townhouse
Built in 1984
966 Square Feet Lot
$339,300 Zestimate®
$278/sqft
$2,432 Estimated rent
Home value
$339,300
$316,000 - $366,000
$2,432/mo
Zestimate® history
Owner options
List your home for rent
$2,432/mo
Rent Zestimate®
Find your next renter with Zillow Rental Manager. Plus, with online applications, you can quickly screen prospective tenants – for free.
$2,432/mo
Rent Zestimate®
Refinance and save
$2,510/mo
Est. payment
Refinancing to a lower rate could help reduce your monthly payments and save thousands over the life of the loan.
$2,510/mo
Est. payment
Explore your selling options
Work with a Zillow partner agent
Leverage their expertise and Zillow's premium Showcase listings to get your home seen by more buyers.
Get startedList with your own agent
Get your home in front of millions of buyers by listing it on Zillow.
Learn how to do itSell it yourself
Take full control of how buyers see your home on Zillow by listing For Sale by Owner (FSBO).
List your homeWhat's special
Traditional fireplaceCorner unitPrivate patio yardFinished basementVisitor parkingIn-unit laundryGranite countertops
Zillow last checked:
Listing updated:
Listed by:
Yafei Yang 720-326-5452 yafei0918@gmail.com,
Brokers Guild Real Estate
Bought with:
Yafei Yang, 100054434
Brokers Guild Real Estate
Source: REcolorado as distributed by MLS GRID,MLS#: 4755461
Facts & features
Interior
Bedrooms & bathrooms
- Bedrooms: 3
- Bathrooms: 2
- Full bathrooms: 1
- 3/4 bathrooms: 1
Bedroom
- Description: Primary Bedroom
- Level: Upper
Bedroom
- Description: Secondary Bedroom
- Level: Upper
Bedroom
- Description: Non-Conforming Bedroom In Basement
- Level: Basement
Bathroom
- Description: Non-Conforming Bedroom In Basement
- Level: Upper
Bathroom
- Level: Basement
Dining room
- Level: Main
Kitchen
- Level: Main
Laundry
- Level: Basement
Living room
- Level: Main
Heating
- Forced Air
Cooling
- Air Conditioning-Room
Appliances
- Included: Dryer, Washer
Features
- Ceiling Fan(s), High Ceilings, Open Floorplan, Pantry, Smoke Free
- Flooring: Carpet, Laminate, Tile
- Windows: Double Pane Windows, Skylight(s), Window Coverings, Window Treatments
- Basement: Finished,Full
- Common walls with other units/homes: End Unit,1 Common Wall
Interior area
- Total structure area: 1,232
- Total interior livable area: 1,232 sqft
- Finished area above ground: 840
- Finished area below ground: 392
Property
Parking
- Total spaces: 1
- Details: Off Street Spaces: 1
Features
- Levels: Two
- Stories: 2
- Patio & porch: Patio
- Exterior features: Private Yard
Lot
- Size: 966 Square Feet
- Features: Borders Public Land, Open Space, Sprinklers In Front, Sprinklers In Rear
Details
- Parcel number: R0096817
- Special conditions: Standard
Construction
Type & style
- Home type: Townhouse
- Property subtype: Townhouse
- Attached to another structure: Yes
Materials
- Frame
- Foundation: Slab
- Roof: Composition
Condition
- Year built: 1984
Utilities & green energy
- Sewer: Public Sewer
- Water: Public
Community & HOA
Community
- Security: Carbon Monoxide Detector(s), Smoke Detector(s)
- Subdivision: Hearthwood
HOA
- Has HOA: Yes
- Amenities included: Playground, Pool
- Services included: Insurance, Maintenance Grounds, Maintenance Structure, Recycling, Sewer, Snow Removal, Trash, Water
- HOA fee: $525 monthly
- HOA name: 5150 Community Management
- HOA phone: 720-961-5150
Location
- Region: Lafayette
Financial & listing details
- Price per square foot: $278/sqft
- Tax assessed value: $375,900
- Annual tax amount: $1,783
- Date on market: 11/21/2024
- Listing terms: Cash,Conventional,FHA,VA Loan
- Exclusions: Seller`s Personal Property
- Ownership: Individual
- Road surface type: Paved
Price history
| Date | Event | Price |
|---|---|---|
| 1/13/2025 | Sold | $343,000-3.4%$278/sqft |
Source:  REcolorado as distributed by MLS GRID #4755461 Report a problem REcolorado as distributed by MLS GRID #4755461 Report a problem | ||
| 12/31/2024 | Pending sale | $354,900$288/sqft |
Source: REcolorado as distributed by MLS GRID #4755461 Report a problem | ||
| 11/21/2024 | Listed for sale | $354,900+22.4%$288/sqft |
Source: REcolorado as distributed by MLS GRID #4755461 Report a problem | ||
| 4/23/2023 | Listing removed | -- |
Source: Zillow Rentals Report a problem | ||
| 4/2/2023 | Price change | $2,250-6.3%$2/sqft |
Source: Zillow Rentals Report a problem | ||
| 2/26/2023 | Listed for rent | $2,400+33.3%$2/sqft |
Source: Zillow Rentals Report a problem | ||
| 11/9/2018 | Sold | $290,000$235/sqft |
Source:  IRES as distributed by MLS GRID #864126 Report a problem IRES as distributed by MLS GRID #864126 Report a problem | ||
| 10/9/2018 | Pending sale | $290,000$235/sqft |
Source: RE/MAX OF BOULDER INC #864126 Report a problem | ||
| 10/9/2018 | Listed for sale | $290,000+94.8%$235/sqft |
Source: RE/MAX OF BOULDER INC #864126 Report a problem | ||
| 2/25/2018 | Listing removed | $1,800$1/sqft |
Source: Owner Report a problem | ||
| 1/27/2018 | Listed for rent | $1,800$1/sqft |
Source: Owner Report a problem | ||
| 6/13/2007 | Sold | $148,900-9.8%$121/sqft |
Source: Public Record Report a problem | ||
| 3/22/2004 | Sold | $165,000+89.7%$134/sqft |
Source: Public Record Report a problem | ||
| 1/30/1995 | Sold | $87,000$71/sqft |
Source: Public Record Report a problem | ||
Public tax history
| Year | Property taxes | Tax assessment |
|---|---|---|
| 2025 | $1,814 +1.7% | $23,494 -2.8% |
| 2024 | $1,783 -2.9% | $24,161 -1% |
| 2023 | $1,836 +1.1% | $24,395 +24.8% |
| 2022 | $1,816 +8% | $19,543 -2.8% |
| 2021 | $1,681 | $20,106 +9.3% |
| 2020 | $1,681 +18.9% | $18,397 |
| 2019 | $1,414 | $18,397 +18.8% |
| 2018 | $1,414 | $15,487 -9.5% |
| 2017 | $1,414 +23.9% | $17,122 +37.8% |
| 2016 | $1,141 +6.7% | $12,425 +17.5% |
| 2015 | $1,069 +16.9% | $10,571 |
| 2014 | $914 -4.8% | $10,571 |
| 2013 | $960 +0.9% | $10,571 -5.1% |
| 2012 | $952 -3.8% | $11,144 |
| 2011 | $990 +5.2% | -- |
| 2010 | $941 +0.6% | $11,740 |
| 2009 | $936 +9.3% | $11,740 -13.5% |
| 2008 | $856 -12.2% | $13,570 |
| 2007 | $975 +3.3% | $13,570 -8.7% |
| 2006 | $944 +9% | $14,870 |
| 2005 | $866 +1.8% | $14,870 +5.9% |
| 2004 | $851 -3.1% | $14,040 |
| 2003 | $879 +9.5% | $14,040 +12% |
| 2002 | $803 | $12,540 -90.8% |
| 2001 | -- | $137,000 |
Find assessor info on the county website
Neighborhood: 80026
Nearby homes
- $327,8002 bd1 ba1.2k sqft1161 Milo Cir UNIT B, Lafayette, CO 80026Off Market
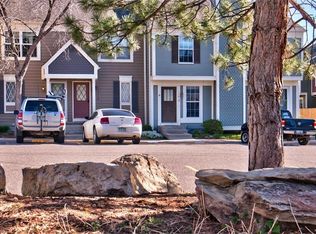
- $332,4002 bd1 ba1k sqft1171 Milo Cir UNIT B, Lafayette, CO 80026Off Market
- $442,7003 bd3 ba1.5k sqft1171 Milo Cir UNIT A, Lafayette, CO 80026Off Market
- $374,4002 bd2 ba1k sqft1131 Milo Cir UNIT B, Lafayette, CO 80026Off Market
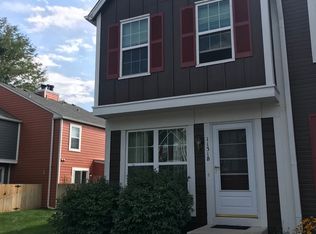
- $347,7002 bd1 ba1k sqft1131 Milo Cir UNIT A, Lafayette, CO 80026Off Market
- $326,5002 bd1 ba840 sqft1155 Milo Cir UNIT B, Lafayette, CO 80026Off Market
- $320,6002 bd1 ba900 sqft1155 Milo Cir UNIT A, Lafayette, CO 80026Off Market
- $340,6002 bd1 ba1k sqft1151 Milo Cir UNIT B, Lafayette, CO 80026Off Market
Nearby schools
GreatSchools rating
- 5/10Ryan Elementary SchoolGrades: PK-5Distance: 0.7 mi
- 6/10Angevine Middle SchoolGrades: 6-8Distance: 0.2 mi
- 9/10Centaurus High SchoolGrades: 9-12Distance: 0.7 mi
Schools provided by the listing agent
- Elementary: Ryan
- Middle: Angevine
- High: Centaurus
- District: Boulder Valley RE 2
Source: REcolorado as distributed by MLS GRID. This data may not be complete. We recommend contacting the local school district to confirm school assignments for this home.
Get a cash offer in 3 minutes
Find out how much your home could sell for in as little as 3 minutes with a no-obligation cash offer.
Estimated market value
$339,300
Get a cash offer in 3 minutes
Find out how much your home could sell for in as little as 3 minutes with a no-obligation cash offer.
Estimated market value
$339,300
- Colorado
- Boulder County
- Lafayette
- 80026
- 1161 Milo Circle Unit A
Nearby cities
Nearby zip codes
Other Lafayette Topics
