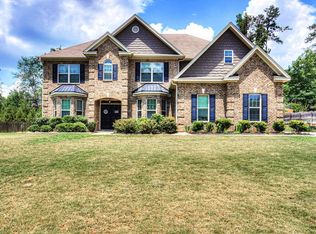
**Stunning Retreat with Saltwater Pool and In-Law Suite! Plus New Roof 2024** Welcome to your dream home! Nestled on a lush half-acre lot, this exquisite 5-bedroom, 3-bathroom residence boasts a breathtaking saltwater gunite swimming pool, complete with a sundeck and awesome stone patio surround - perfect for entertaining or relaxing in the sun! As you approach you are greeted by a rocking chair front porch, step inside to your grand foyer with hardwood floors and crown molding! The first-floor in-law suite is ideal for guests or multi-generational living, offering a private bedroom, full bathroom, and cozy living room with a bay window! The heart of the home is the gourmet kitchen, showcasing granite countertops, a pantry, a coffee bar, a central island with a snack bar, a stylish tiled backsplash, and modern appliances, including a smooth range top, double wall oven, built-in microwave, and dishwasher! Enjoy casual meals in the breakfast area or host formal dinners in the elegant dining room, highlighted by a beautiful coffered ceiling and wainscoting! The living room has a wonderful fireplace and ceiling fan! Retreat to the massive owner's suite, where luxury awaits with a tray ceiling, two sitting areas (one featuring a fireplace), and an ensuite bathroom equipped with a double sink granite vanity, soaking tub, shower, tiled floor and two spacious walk-in closets! Three additional bedrooms upstairs have a nearby full bathroom, offering ample space for family or guests! Step outside to your private oasis! The covered patio overlooks the sparkling pool and sunken hot tub, while the fenced backyard provides a safe haven for loved ones! Additional nice storage building is available for all your outdoor needs! Conveniently located, the home features a side entry 2-car garage and is in sought after Gem Lakes, offering picturesque swimming, a pavilion, fishing dock, walking trails, and courts for basketball, tennis, and pickleball! Don't miss this opportunity to own a stunning home that combines luxury, comfort, and recreational fun. All furniture is negotiable! - schedule a viewing today!
Sold for $539,900
Zillow last checked:
Listing updated:
Bought with:
Comp Agent Not Member
For COMP Purposes Only
Source: Aiken MLS,MLS#: 215435
Price history
| Date | Event | Price |
|---|---|---|
| 4/11/2025 | Sold | $539,900$155/sqft |
Source:  Aiken MLS #215435 Report a problem Aiken MLS #215435 Report a problem | ||
| 3/11/2025 | Pending sale | $539,900$155/sqft |
Source:  REALTORS® of Greater Augusta #537337 Report a problem REALTORS® of Greater Augusta #537337 Report a problem | ||
| 3/11/2025 | Contingent | $539,900$155/sqft |
Source: Aiken MLS #215435 Report a problem | ||
| 1/20/2025 | Listed for sale | $539,900+122.6%$155/sqft |
Source: REALTORS® of Greater Augusta #537337 Report a problem | ||
| 7/26/2013 | Sold | $242,500+361.9%$70/sqft |
Source:  Aiken MLS #81394 Report a problem Aiken MLS #81394 Report a problem | ||
| 6/30/2011 | Sold | $52,500$15/sqft |
Source: Public Record Report a problem | ||


Sell for more on Zillow
Get a Zillow Showcase℠ listing at no additional cost and you could sell for .
$554,700
2% more
+$11,094
With Zillow Showcase(estimated)
$565,794
