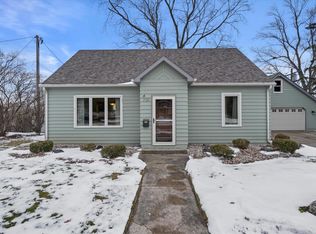
Don't be fooled!!! This home packs a lot of punch. Just shy of 2000 sqft with a load of updates such as: furnace, A/C, electric, plumbing, roof & gutters, replacement windows throughout, full bath in lower and a dormer added for a 600 sqft primary suite w/ a walk in closet, washer & dryer hookups in upper and lower level. The kitchen was remodeled w/ new cabinets, garbage cabinet & pantry, quartz counters, tile backsplash and built in microwave. Main floor bath has a jetted tub , upper has a walk in shower as does the lower bathroom. Lower level has epoxy floors and a large rec room. Outside you will find 2 patios, fully fenced yard with solar lighting, a large shed, 2 raised flower bed boxes and lots of perennials. 1.5 car garage and only 1 block from historic 30+ acre Regner Park.
Active
Price cut: $20K (8/25)
$379,900
1161 N 8th AVENUE, West Bend, WI 53090
3beds
1,986sqft
Single Family Residence
Built in 1952
8,276 Square Feet Lot
$379,500 Zestimate®
$191/sqft
$-- HOA
What's special
Large rec roomQuartz countersTile backsplashReplacement windows throughoutLarge shedBuilt in microwaveLots of perennials
- 24 days
- 519
- 40
Zillow last checked:
Listing updated:
Listed by:
Buchmann Team* 920-698-0661,
RE/MAX Universal
Source: WIREX MLS,MLS#: 1975400 Originating MLS: Metro MLS
Originating MLS: Metro MLSFacts & features
Interior
Bedrooms & bathrooms
- Bedrooms: 3
- Bathrooms: 3
- Full bathrooms: 3
- Main level bedrooms: 2
Primary bedroom
- Level: Upper
- Area: 270
- Dimensions: 18 x 15
Bedroom 2
- Level: Main
- Area: 120
- Dimensions: 12 x 10
Bedroom 3
- Level: Main
- Area: 121
- Dimensions: 11 x 11
Bathroom
- Features: Tub Only, Ceramic Tile, Whirlpool, Master Bedroom Bath: Walk-In Shower, Shower Over Tub, Shower Stall
Kitchen
- Level: Main
- Area: 196
- Dimensions: 14 x 14
Living room
- Level: Main
- Area: 238
- Dimensions: 17 x 14
Heating
- Natural Gas, Forced Air
Cooling
- Central Air
Appliances
- Included: Dishwasher, Dryer, Microwave, Oven, Washer, Water Softener
Features
- High Speed Internet, Walk-In Closet(s)
- Basement: Block,Full,Partially Finished
Interior area
- Total structure area: 1,986
- Total interior livable area: 1,986 sqft
- Finished area above ground: 1,536
- Finished area below ground: 450
Property
Parking
- Total spaces: 1.5
- Parking features: Garage Door Opener, Detached, 1 Car
- Garage spaces: 1.5
Features
- Levels: One and One Half
- Stories: 1
- Patio & porch: Patio
- Has spa: Yes
- Spa features: Bath
Lot
- Size: 8,276 Square Feet
- Dimensions: 60 x 136
Details
- Additional structures: Garden Shed
- Parcel number: 29111191110755
- Zoning: Residential
Construction
Type & style
- Home type: SingleFamily
- Architectural style: Cape Cod
- Property subtype: Single Family Residence
Materials
- Aluminum Siding, Aluminum/Steel, Aluminum Trim
Condition
- 21+ Years
- New construction: No
- Year built: 1952
Utilities & green energy
- Sewer: Public Sewer
- Water: Public
- Utilities for property: Cable Available
Community & HOA
Location
- Region: West Bend
- Municipality: West Bend
Financial & listing details
- Price per square foot: $191/sqft
- Tax assessed value: $256,500
- Annual tax amount: $3,702
- Date on market: 8/8/2026
- Inclusions: Stove, Dishwasher, Ring Doorbell Front And Side Door, Refrigerator In Basement, Solar Lighting On Fence Panels, 2 Wooden Raised Flower/Garden Beds, Washer & Dryer
- Exclusions: Refrigerator, Seller's Personal Property
Estimated market value
$379,500
$361,000 - $398,000
$2,669/mo
Price history
| Date | Event | Price |
|---|---|---|
| 8/25/2026 | Price change | $379,900-5%$191/sqft |
Source:  WIREX MLS #1975400 Report a problem WIREX MLS #1975400 Report a problem | ||
| 8/8/2026 | Listed for sale | $399,900+73.9%$201/sqft |
Source: WIREX MLS #1975400 Report a problem | ||
| 2/17/2020 | Sold | $230,000-4.1%$116/sqft |
Source: Public Record Report a problem | ||
| 12/16/2019 | Listed for sale | $239,900+105%$121/sqft |
Source: Priority Properties Realtors #1670691 Report a problem | ||
| 9/6/2019 | Sold | $117,000$59/sqft |
Source: Public Record Report a problem | ||
Public tax history
| Year | Property taxes | Tax assessment |
|---|---|---|
| 2025 | $3,482 +6.8% | $256,500 |
| 2024 | $3,261 +12.4% | $256,500 |
| 2023 | $2,900 -4.2% | $256,500 +45.4% |
| 2022 | $3,027 -2.3% | $176,400 |
| 2021 | $3,097 -3.3% | $176,400 |
| 2020 | $3,204 +39% | $176,400 +34.3% |
| 2019 | $2,305 -1.1% | $131,300 |
| 2018 | $2,330 +5.3% | $131,300 +6.7% |
| 2017 | $2,213 -0.4% | $123,000 |
| 2016 | $2,221 0% | $123,000 |
| 2015 | $2,222 -4% | $123,000 |
| 2014 | $2,314 -7.5% | $123,000 |
| 2013 | $2,502 +2.2% | $123,000 |
| 2012 | $2,448 -0.7% | $123,000 |
| 2011 | $2,467 -3.5% | $123,000 -4.4% |
| 2010 | $2,555 +1.1% | $128,600 |
| 2009 | $2,528 +7.7% | $128,600 +1.3% |
| 2008 | $2,347 -0.8% | $127,000 |
| 2007 | $2,367 +2.6% | $127,000 |
| 2006 | $2,306 +1.9% | $127,000 |
| 2005 | $2,263 +1% | $127,000 +12.3% |
| 2004 | $2,241 +2.9% | $113,100 |
| 2003 | $2,178 +12.5% | $113,100 +20.8% |
| 2002 | $1,935 -17.1% | $93,600 -18.3% |
| 2001 | $2,334 | $114,600 |
Find assessor info on the county website
Monthly payment
Est. payment
Payment breakdown
Explore the cost of this home by adjusting the details. Changes won't be saved.Climate risks
Neighborhood: 53090
Nearby schools
Schools provided by the listing agent
- Middle: Badger
- District: West Bend
Source: WIREX MLS. This data may not be complete. We recommend contacting the local school district to confirm school assignments for this home.
Similar homes
- $369,0004 bd2 ba2.2k sqft1153 N 11th AVENUE, West Bend, WI 53090Active
 MLS ID #1948290, Leslie Boyea. WIREX MLS
 - $359,9004 bd2 ba2k sqft1136 N 8th AVENUE, West Bend, WI 53090Active
 MLS ID #1974326, Tonia Ulick. WIREX MLS
 - $369,0005 bd3 ba2.1k sqft519 Scenic DRIVE E E, West Bend, WI 53090Active
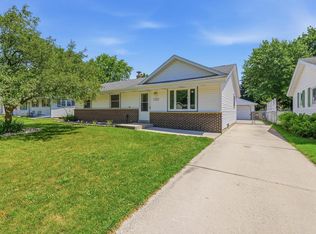 MLS ID #1970423, Rich Ryan. WIREX MLS
 - $399,9003 bd3 ba1.9k sqft1354 Sylvan WAY, West Bend, WI 53095Active
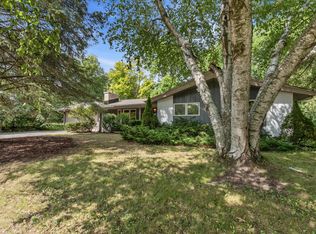 MLS ID #1976002, Diane Paitrick. WIREX MLS
