Skip main navigation
Off market
  • $253,700

    1161 N Edgemoor Dr, Wichita, KS 67208

    3beds
    2,289sqft
    Single Family OnSite Blt
    Built in 1950
    0.25 Acres Lot
    $253,700 Zestimate®
    $111/sqft
    $1,988 Estimated rent

    Home value

    $253,700

    $238,000 - $271,000

    $1,988/mo

    Zestimate® history
    Loading
    Loading...

    Owner options

    List your home for rent

    $1,988/mo

    Rent Zestimate®

    Find your next renter with Zillow Rental Manager. Plus, with online applications, you can quickly screen prospective tenants – for free.

    Learn more

    $1,988/mo

    Rent Zestimate®

    Refinance and save

    $1,328/mo

    Est. payment

    Refinancing to a lower rate could help reduce your monthly payments and save thousands over the life of the loan.

    See today's rates

    $1,328/mo

    Est. payment

    Explore your selling options

    Work with a Zillow partner agent

    Leverage their expertise and Zillow's premium Showcase listings to get your home seen by more buyers.

    Get started

    List with your own agent

    Get your home in front of millions of buyers by listing it on Zillow.

    Learn how to do it

    Sell it yourself

    Take full control of how buyers see your home on Zillow by listing For Sale by Owner (FSBO).

    List your home

    What's special

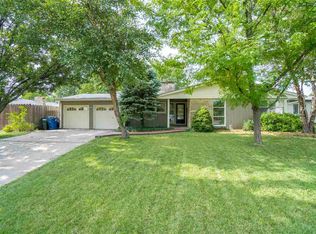
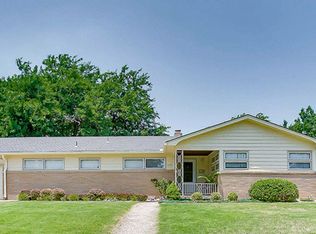
    This spacious ranch home with three bedrooms and 1.5 bathrooms is a must-see! Located in an established neighborhood with a park and library, the home is graced with lots of natural light, with a full wall of glass windows from both the living room and family room looking out over a beautiful covered veranda, complete with ceiling fans. Beautiful landscaping, established trees, underground sprinkling, several flower beds, and tall privacy fencing make for a beautiful and low-maintenance area for your family to enjoy. The wisteria on the veranda is beautiful in the spring! Inside the house, the open floor plan allows for great entertaining and a cozy living space. In the living room youâll find gorgeous hardwood floors and several built-ins that add charisma and beauty; the double-sided gas fireplace is a feature youâll love! The charming country kitchen with high-quality appliances is roomy and a great gathering area. Kitchen has ceramic tile counter tops. New flooring has just been laid in the family room, and it has two ceiling fans and built-in storage areas, as well. The half-bathroom is conveniently located just off of this room and has brand-new linoleum. Main bathroom flooring is all ceramic tiles and has a large, stand-alone tub as well as a shower. The master bedroom has original hardwood floors, airy windows with lovely wood-slat blinds, access to the patio, and two new ceiling fans. Second bedroom is also large in size with wood-slat blinds and a ceiling fan. Third bedroom features a floor-to-ceiling window âgreat space for an office! The basement boasts a fully enclosed bomb shelter space â perfect for those Kansas storms! Full one-foot concrete walls and ceiling in this room, however, does not stop the room from having charm, not to mention TONS of storage and new carpeting. Stand-alone laundry room is huge and has a tiled cabinet for space for folding clothes and storing cleaning supplies. Private Backyard features an adorable shed to use as a play house, a man cave/she shed, or a storage space. Over-sized two-car garage with decorative doors has plenty of extra storage areas, access to the crawl space and the insulated attic, and comes with two remote openers and a keypad entry. Large driveway can fit six cars and is well-lit with security lighting with LED bulbs. This house also features a newer air conditioning unit, hot water heater, furnace, and sump pump, . Home is vacant and ready for a showing. Come see it today!

    This property is off market, which means it's not currently listed for sale or rent on Zillow. This may be different from what's available on other websites or public sources.

    Facts & features

    Interior

    Bedrooms & bathrooms
    • Bedrooms: 3
    • Bathrooms: 2
    • Full bathrooms: 1
    • 1/2 bathrooms: 1
    Heating
    • Forced air, Electric, Gas
    Cooling
    • Central
    Appliances
    • Included: Dishwasher, Garbage disposal, Refrigerator
    • Laundry: Main Level, Separate Room
    Features
    • Ceiling Fan(s), Pantry, Mud Room, Foyer, Formal, Living/Dining Combo, Gas Hookup, Family Room-Main Level
    • Flooring: Hardwood
    • Windows: Window Coverings-Part
    • Basement: Finished
    • Has fireplace: Yes
    • Fireplace features: Gas, Two Way, Fireplace Doors/Screens
    Interior area
    • Total interior livable area: 2,289 sqft
    • Finished area below ground: 350

    Property

    Parking
    • Total spaces: 2
    • Parking features: Garage - Attached
    Features
    • Patio & porch: Deck, Patio, Covered
    • Exterior features: Stone
    • Fencing: Wood, Fence-Chain
    • Frontage type: Paved Frontage
    Lot
    • Size: 0.25 Acres
    • Features: Standard
    Details
    • Additional structures: Storage
    • Parcel number: 087126130240201700

    Construction

    Type & style
    • Home type: SingleFamily
    • Architectural style: Ranch
    • Property subtype: Single Family OnSite Blt
    Materials
    • Frame
    • Foundation: Other
    • Roof: Composition
    Condition
    • Year built: 1950

    Utilities & green energy

    • Electric: 220 Volts in Laundry
    • Sewer: Sewer
    • Water: Public
    • Utilities for property: Natural Gas

    Community & HOA

    Community
    • Security: Security Lights
    Location
    • Region: Wichita

    Financial & listing details

    • Price per square foot: $111/sqft
    • Tax assessed value: $211,100
    • Annual tax amount: $2,570

    Price history

    DateEventPrice
    11/4/2020Sold--
    Source: Agent Provided Report a problem
    9/17/2020Listed for sale$183,900+22.7%$80/sqft
    Source: Keller Williams Signature Partners #586811 Report a problem
    11/11/2017Sold--
    Source: Agent Provided Report a problem
    10/13/2017Pending sale$149,900$65/sqft
    Source: J.P. Weigand & Sons #537823 Report a problem
    9/16/2017Price change$149,900-3.2%$65/sqft
    Source: J.P. Weigand & Sons #537823 Report a problem
    9/2/2017Price change$154,900-3.1%$68/sqft
    Source: J.P. Weigand & Sons #537823 Report a problem
    8/20/2017Price change$159,900-3%$70/sqft
    Source: J.P. Weigand & Sons #537823 Report a problem
    7/6/2017Price change$164,900-5.8%$72/sqft
    Source: J.P. Weigand & Sons #537823 Report a problem
    5/15/2017Listed for sale$175,000+16.7%$76/sqft
    Source: RE/MAX Solutions #535309 Report a problem
    7/8/2014Sold--
    Source: SCKMLS as distributed by MLS GRID #525001_366801 Report a problem
    5/23/2014Price change$149,900-6.3%$65/sqft
    Source: Hometown Partners, LLC #366801 Report a problem
    5/6/2014Listed for sale$159,900$70/sqft
    Source: Hometown Partners, LLC #366801 Report a problem

    Public tax history

    YearProperty taxesTax assessment
    2025$2,570 +12.7%$24,277 +13.5%
    2024$2,280 -4%$21,390
    2023$2,375 -0.1%$21,390
    2022$2,379 +8.6%--
    2021$2,191 +8.2%--
    2020$2,026 -0.8%$17,699 -0.6%
    2019$2,041 -0.3%$17,803 +0%
    2018$2,047 +2.4%$17,802
    2017$1,999 +114.6%--
    2016$932 -50.6%--
    2015$1,884 +13.3%--
    2014$1,663 --
    2013-- --
    2012-- --
    2011-- $13,973 +12.5%
    2008-- $12,421 +3%
    2007-- $12,064
    2006-- $12,064 +9%
    2005-- $11,064 +3%
    2004-- $10,742
    2003-- $10,742 +6%
    2002-- $10,132 +3%
    2000-- $9,833
    Find assessor info on the county website

    Neighborhood: Lambsdale

    Nearby schools

    GreatSchools rating
    Schools provided by the listing agent
    • Elementary: Price-Harris
    • Middle: Coleman
    • High: Southeast
    • District: Wichita School District (USD 259)

    Source: The MLS. This data may not be complete. We recommend contacting the local school district to confirm school assignments for this home.

    Get pre-qualified for a loan
    At Zillow Home Loans, we can pre-qualify you in as little as 5 minutes with no impact to your credit score.

    An equal housing lender. NMLS #10287.

    Sell for more on Zillow
    Get a Zillow Showcase℠ listing at no additional cost and you could sell for .
    $253,700
    2% more
    +$5,074
    With Zillow Showcase(estimated)
    $258,774