Picture-Perfect Spanish Revival in Prime Rossmoyne – First Time on the Market in 50 Years
Welcome to this character-rich two-story Spanish Revival, ideally situated on a ideal corner in Glendale's coveted Rossmoyne neighborhood—soon to be designated the Bellehurst Historic District. Built in 1929, this timeless home is being offered for the first time in half a century and showcases an abundance of original architectural details throughout.
Step inside to discover beautifully oak hardwood floors, elegant period French doors and windows, a dramatic stone staircase, and vintage tilework and fixtures in the bathrooms.
The flexible floorplan includes a grand living room with soaring high ceilings, a stunning Batchelder tile fireplace, and a striking bay window framed by multiple French windows—truly a showstopper. The formal dining room is ideal for entertaining and connects to the original kitchen, which features period tile countertops and a charming breakfast nook.
Downstairs, you'll find a versatile bedroom suite with an attached ¾ bath perfect as a guest room, den, or family room. Upstairs, a unique domed loft area with built-in bookshelves offers a serene office or creative space with views of the foothills and neighborhood.
The upper level also features three generously sized bedrooms, including a primary suite and a character-filled hallway bathroom with original tile. Another en-suite bedroom boasts vintage wallpaper and delightful charm.
Step out to the expansive patio with a built-in BBQ, perfect for al fresco dining and entertaining. The backyard is a true retreat with a pool and spa for relaxing or hosting gatherings.
Additional features include a detached two-car garage with storage, a spacious California basement ideal for storage or a wine cellar, and a separate shed area.
Conveniently located near historic Nibley Park, Trader Joe’s, places of worship, and the vibrant shops and fine restaurants. Easy access to Equinox, The Americana at Brand, and the major freeways access.
Sold for $1,800,000
Listed by: Coldwell Banker Hallmark • Edwin Ordubegian • Contact: 818-631-3324
Bought with: Equity Union
Tax assessed value
$1,800,000
1161 N Everett St, Glendale, CA 91207
4beds
2,669sqft
Single Family Residence
Built in 1929
7,684 Square Feet Lot
$1,786,300 Zestimate®
$674/sqft
$7,722 Estimated rent
Home value
$1,786,300
$1.61M - $1.98M
$7,722/mo
Zestimate® history
Owner options
List your home for rent
$7,722/mo
Rent Zestimate®
Find your next renter with Zillow Rental Manager. Plus, with online applications, you can quickly screen prospective tenants – for free.
$7,722/mo
Rent Zestimate®
Refinance and save
$11,549/mo
Est. payment
Refinancing to a lower rate could help reduce your monthly payments and save thousands over the life of the loan.
$11,549/mo
Est. payment
Explore your selling options
Work with a Zillow partner agent
Leverage their expertise and Zillow's premium Showcase listings to get your home seen by more buyers.
Get startedList with your own agent
Get your home in front of millions of buyers by listing it on Zillow.
Learn how to do itSell it yourself
Take full control of how buyers see your home on Zillow by listing For Sale by Owner (FSBO).
List your homeWhat's special
Pool and spaStunning batchelder tile fireplaceDramatic stone staircaseCharming breakfast nook
Zillow last checked:
Listing updated:
Listed by:
Edwin Ordubegian DRE #01264835 818-631-3324,
Coldwell Banker Hallmark
Bought with:
Arin Yeghoian, DRE #02092069
Equity Union
Source: CRMLS,MLS#: GD25135579 Originating MLS: California Regional MLS
Originating MLS: California Regional MLSFacts & features
Interior
Bedrooms & bathrooms
- Bedrooms: 4
- Bathrooms: 3
- Full bathrooms: 3
- Main level bathrooms: 1
- Main level bedrooms: 1
Rooms
- Room types: Bedroom, Den, Entry/Foyer, Foyer, Kitchen, Laundry, Library, Living Room, Primary Bedroom, Other, Dining Room
Primary bedroom
- Features: Main Level Primary
Bedroom
- Features: Bedroom on Main Level
Bathroom
- Features: Bathtub, Full Bath on Main Level
Kitchen
- Features: Tile Counters
Heating
- Central, Forced Air, Natural Gas
Cooling
- Central Air, Gas
Appliances
- Included: Convection Oven, Dishwasher, Gas Oven, Gas Range, Gas Water Heater, Refrigerator, Washer
- Laundry: Washer Hookup, Gas Dryer Hookup, See Remarks
Features
- Breakfast Area, Separate/Formal Dining Room, Storage, Bedroom on Main Level, Entrance Foyer, Main Level Primary
- Flooring: See Remarks, Tile, Wood
- Windows: French/Mullioned
- Has fireplace: Yes
- Fireplace features: Free Standing, Living Room, See Remarks, Wood Burning
- Common walls with other units/homes: No Common Walls
Interior area
- Total interior livable area: 2,669 sqft
- Finished area below ground: 0
Property
Parking
- Total spaces: 2
- Parking features: Covered, Door-Single, Garage, Private, One Space, Garage Faces Side, See Remarks
- Garage spaces: 2
Features
- Levels: Two
- Stories: 2
- Entry location: Foyer
- Patio & porch: Open, Patio
- Exterior features: Barbecue, Rain Gutters
- Has private pool: Yes
- Pool features: In Ground, Private, See Remarks
- Has spa: Yes
- Spa features: Gunite, Private
- Has view: Yes
- View description: Neighborhood
Lot
- Size: 7,684 Square Feet
- Features: 0-1 Unit/Acre, Front Yard, Sprinklers In Front, Lawn, Landscaped, Sprinkler System
Details
- Parcel number: 5647023033
- Zoning: GLR1YY
- Special conditions: Standard,Trust
Construction
Type & style
- Home type: SingleFamily
- Architectural style: Spanish
- Property subtype: Single Family Residence
Materials
- Plaster
- Foundation: Raised
- Roof: Flat,Spanish Tile
Condition
- New construction: No
- Year built: 1929
Utilities & green energy
- Sewer: Sewer Tap Paid
- Water: Public
- Utilities for property: Natural Gas Available, Natural Gas Connected, Sewer Connected, See Remarks, Water Available
Community & HOA
Community
- Features: Curbs, Gutter(s), Park, Street Lights, Sidewalks, Urban
- Security: Carbon Monoxide Detector(s), Smoke Detector(s)
Location
- Region: Glendale
Financial & listing details
- Price per square foot: $674/sqft
- Tax assessed value: $1,800,000
- Date on market: 6/17/2025
- Cumulative days on market: 9 days
- Listing terms: Cash,Conventional,Contract
Price history
| Date | Event | Price |
|---|---|---|
| 7/24/2025 | Sold | $1,800,000+0.6%$674/sqft |
Source:  CRMLS #GD25135579 Report a problem CRMLS #GD25135579 Report a problem | ||
| 7/3/2025 | Pending sale | $1,789,888$671/sqft |
Source: CRMLS #GD25135579 Report a problem | ||
| 6/27/2025 | Contingent | $1,789,888$671/sqft |
Source: CRMLS #GD25135579 Report a problem | ||
| 6/17/2025 | Listed for sale | $1,789,888$671/sqft |
Source: CRMLS #GD25135579 Report a problem | ||
Public tax history
| Year | Property taxes | Tax assessment |
|---|---|---|
| 2026 | -- | $1,800,000 +683.6% |
| 2025 | $2,789 +4.6% | $229,719 +2% |
| 2024 | $2,667 +2.2% | $225,216 +2% |
| 2023 | $2,611 +1.9% | $220,801 +2% |
| 2022 | $2,562 +2.3% | $216,472 +2% |
| 2021 | $2,505 +1.5% | $212,229 +1% |
| 2020 | $2,468 | $210,054 +2% |
| 2019 | $2,468 +6.1% | $205,936 +2% |
| 2018 | $2,327 | $201,899 +2% |
| 2017 | $2,327 +1.6% | $197,941 +2% |
| 2016 | $2,289 +4.5% | $194,061 +1.5% |
| 2015 | $2,191 +2.5% | $191,147 +2% |
| 2014 | $2,138 | $187,404 +2.5% |
| 2012 | -- | $182,901 +2% |
| 2011 | -- | $179,315 +0.8% |
| 2010 | -- | $177,976 -0.2% |
| 2009 | -- | $178,400 +2% |
| 2008 | -- | $174,903 +2% |
| 2007 | -- | $171,474 +2% |
| 2006 | -- | $168,113 |
| 2005 | -- | $168,113 +4% |
| 2004 | -- | $161,588 +1.9% |
| 2003 | -- | $158,627 +2% |
| 2002 | -- | $155,518 +4% |
| 2000 | -- | $149,482 |
Find assessor info on the county website
Neighborhood: Rossmoyne
Nearby homes
- $1,536,5003 bd2 ba1.6k sqft1157 N Everett St, Glendale, CA 91207Off Market
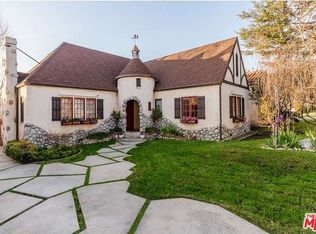
- $1,313,3004 bd2 ba1.4k sqft1153 N Everett St, Glendale, CA 91207Off Market
- $1,407,1002 bd2 ba2k sqft1201 N Everett St, Glendale, CA 91207Off Market
- $1,564,6003 bd3 ba1.7k sqft1158 Geneva St, Glendale, CA 91207Off Market
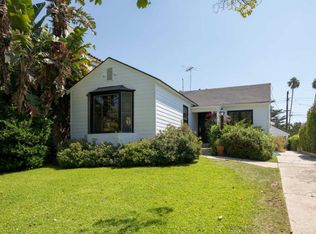
- $1,541,3003 bd1 ba1.4k sqft1154 Geneva St, Glendale, CA 91207Off Market
- $2,055,7004 bd3 ba3k sqft1162 Geneva St, Glendale, CA 91207Off Market
- $1,501,1003 bd1 ba2k sqft1149 N Everett St, Glendale, CA 91207Off Market
- $1,488,6002 bd2 ba1.4k sqft1150 Geneva St, Glendale, CA 91207Off Market
Nearby schools
GreatSchools rating
- 6/10R. D. White Elementary SchoolGrades: K-5Distance: 0.6 mi
- 8/10Woodrow Wilson Middle SchoolGrades: 6-8Distance: 0.6 mi
- 6/10Glendale High SchoolGrades: 9-12Distance: 1.5 mi
Get a cash offer in 3 minutes
Find out how much your home could sell for in as little as 3 minutes with a no-obligation cash offer.
Estimated market value
$1,786,300
Get a cash offer in 3 minutes
Find out how much your home could sell for in as little as 3 minutes with a no-obligation cash offer.
Estimated market value
$1,786,300
- California
- Los Angeles County
- Glendale
- 91207
- Rossmoyne
- 1161 N Everett St
