Prime Income-Producing Turnkey Property | Main Home + Permitted ADU
Unlock immediate cash-flow potential with this turnkey, fully renovated multi-dwelling property! Featuring two completely detached residences—each complete with its own private yard, dedicated garage space, and independent access—this property offers maximum versatility for savvy investors, house-hackers, or multi-generational living.
Front Residence (1161 N. La Cadena Dr - Main House) approzimately 1,690 sqft :
Spacious 4-bedroom, 3-bathroom layout, fully remodeled from top to bottom.
Brand-new kitchen featuring updated cabinetry and modern countertops.
Completely updated bathrooms with stylish contemporary finishes.
Direct access to a spacious 2-car garage and private yard space.
Back Residence (1171 N. La Cadena Dr. - Permitted ADU - Built 2026) Approximately 674 sqft for an estimated total of 2,364 sqft:
Brand-new 2-bedroom, 1-bathroom Accessory Dwelling Unit with high rental demand.
Separate, private alley entrance offering total independence for tenants.
Includes its own private single-car garage and cozy, low-maintenance yard space.
Major Capital Expenditures & Infrastructure Upgrades Already Complete:
Roofing & Exterior: Brand-new roofs, dual-pane energy-efficient windows, and fresh interior/interior paint on both structures.
Electrical System: Entirely re-wired throughout; brand-new main electrical meter panel plus subpanels.
Plumbing: Brand-new plumbing supply and waste lines servicing both structures.
HVAC Systems: Front house features a brand-new Central A/C system with all-new ductwork; back house is equipped with a brand-new high-efficiency Mini-Split A/C system.
Parking & Storage: Approximately 600+ sq. ft. of combined garage space.
( This property is also cross-listed in the Residential income section under MLS # AR26179062 )
For sale
Listed by: Cal Mutual • Fernando Jaramillo • Contact: 626-991-4252
$739,000
1161 N La Cadena St, Colton, CA 92324
6beds
2,364sqft
Single Family Residence
Built in 1927
7,500 Square Feet Lot
$-- Zestimate®
$313/sqft
$-- HOA
What's special
- 23 days
- 1,387
- 35
Zillow last checked:
Listing updated:
Listed by:
Fernando Jaramillo DRE #01317271 626-991-4252,
Cal Mutual
Source: CRMLS,MLS#: AR26177388 Originating MLS: California Regional MLS
Originating MLS: California Regional MLSFacts & features
Interior
Bedrooms & bathrooms
- Bedrooms: 6
- Bathrooms: 4
- Full bathrooms: 1
- 3/4 bathrooms: 3
- Main level bathrooms: 4
- Main level bedrooms: 5
Rooms
- Room types: Bonus Room, Bedroom, Primary Bedroom
Primary bedroom
- Features: Main Level Primary
Bedroom
- Features: Bedroom on Main Level
Bathroom
- Features: Separate Shower
Heating
- Central, Ductless, Electric
Cooling
- Central Air, Heat Pump
Appliances
- Included: Dishwasher, ENERGY STAR Qualified Appliances, ENERGY STAR Qualified Water Heater, Gas Oven, Gas Range, Microwave, Water Heater
- Laundry: Inside, Outside
Features
- Bedroom on Main Level, Main Level Primary
- Windows: Double Pane Windows, Screens
- Has fireplace: Yes
- Fireplace features: Living Room
- Common walls with other units/homes: No Common Walls
Interior area
- Total interior livable area: 2,364 sqft
Property
Parking
- Total spaces: 6
- Parking features: Driveway, Garage Faces Front, Garage, Garage Faces Rear
- Garage spaces: 3
- Uncovered spaces: 3
Accessibility
- Accessibility features: None
Features
- Levels: One,Two
- Stories: 1
- Entry location: 1
- Pool features: None
Lot
- Size: 7,500 Square Feet
- Features: 0-1 Unit/Acre
Details
- Parcel number: 0161082050000
- Special conditions: Standard
Construction
Type & style
- Home type: SingleFamily
- Property subtype: Single Family Residence
Condition
- Turnkey
- New construction: No
- Year built: 1927
Utilities & green energy
- Sewer: Public Sewer
- Water: Public
Green energy
- Energy efficient items: Appliances, Water Heater
Community & HOA
Community
- Features: Curbs, Sidewalks
Location
- Region: Colton
Financial & listing details
- Price per square foot: $313/sqft
- Tax assessed value: $504,900
- Date on market: 8/15/2026
- Cumulative days on market: 23 days
- Listing terms: Cash,Cash to New Loan,Conventional,FHA,Fannie Mae,Freddie Mac,Government Loan,Submit
Estimated market value
Not available
Estimated sales range
Not available
$3,724/mo
Price history
| Date | Event | Price |
|---|---|---|
| 8/16/2026 | Listed for sale | $739,000+49.3%$313/sqft |
Source:  CRMLS #AR26179062 Report a problem CRMLS #AR26179062 Report a problem | ||
| 3/5/2025 | Sold | $495,000+50%$209/sqft |
Source: Public Record Report a problem | ||
| 10/8/2024 | Sold | $330,000$140/sqft |
Source: Public Record Report a problem | ||
Public tax history
| Year | Property taxes | Tax assessment |
|---|---|---|
| 2026 | -- | $504,900 +53% |
| 2025 | $4,122 -18.5% | $330,000 -14.3% |
| 2024 | $5,059 +478% | $385,000 +409.7% |
| 2023 | $875 +1.6% | $75,530 +2% |
| 2022 | $862 -1.8% | $74,049 +2% |
| 2021 | $877 -0.3% | $72,597 +1% |
| 2020 | $880 +2.9% | $71,853 +2% |
| 2019 | $855 +1.8% | $70,444 +2% |
| 2018 | $840 +3.7% | $69,063 +2% |
| 2017 | $809 | $67,709 +2% |
| 2016 | $809 -2.2% | $66,381 +1.5% |
| 2015 | $827 +3.4% | $65,384 +2% |
| 2014 | $800 | $64,104 +0.5% |
| 2013 | -- | $63,814 +2% |
| 2012 | -- | $62,563 +2% |
| 2011 | -- | $61,336 +0.8% |
| 2010 | -- | $60,878 -0.2% |
| 2009 | -- | $61,023 +2% |
| 2008 | -- | $59,827 +2% |
| 2007 | -- | $58,654 +2% |
| 2006 | -- | $57,504 +2% |
| 2005 | -- | $56,376 +2% |
| 2004 | -- | $55,271 +1.9% |
| 2003 | -- | $54,258 +2% |
| 2002 | -- | $53,194 +2% |
| 2001 | -- | $52,151 +2% |
| 2000 | -- | $51,129 |
Find assessor info on the county website
Monthly payment
Est. payment
Payment breakdown
Explore the cost of this home by adjusting the details. Changes won't be saved.Climate risks
Neighborhood: 92324
Nearby schools
Schools provided by the listing agent
- High: Colton
Source: CRMLS. This data may not be complete. We recommend contacting the local school district to confirm school assignments for this home.

Similar homes
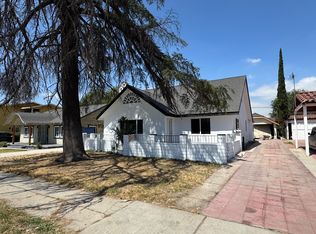
- $689,0004 bd2 ba1.8k sqft487 Jackson St, Colton, CA 92324For Sale
 MLS ID #AR26151732, Martin Herrera, CA Flat Fee Listings, Inc. CRMLS
 - $595,0004 bd2 ba1.4k sqft1420 N Rancho Ave, Colton, CA 92324For Sale
 MLS ID #IG26183040, Johnnie Robertson, COLDWELL BANKER KIVETT-TEETERS. CRMLS
 - $750,0005 bd3 ba2.5k sqft7530 Reche Canyon Rd, Colton, CA 92324For Sale
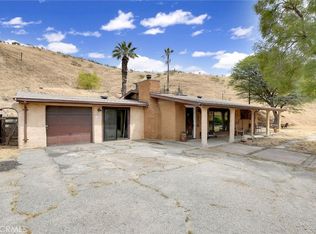 MLS ID #IG26070958, Carlos Gutierrez, Re/Max Champions. CRMLS
 - $660,0006 bd4 ba1.9k sqft1328 Vine St, San Bernardino, CA 92411For Sale
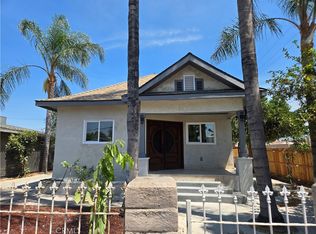 MLS ID #CV26190793, Tony Banegas, TONY BANEGAS, BROKER. CRMLS
Local buyer's agents are ready to help
