Skip main navigation
Off market
  • $403,000

    1161 Northbrook Dr, Pensacola, FL 32504

    4beds
    2,325sqft
    SingleFamily
    Built in 1981
    0.29 Acres Lot
    $403,000 Zestimate®
    $173/sqft
    $2,536 Estimated rent

    Home value

    $403,000

    $375,000 - $431,000

    $2,536/mo

    Zestimate® history
    Loading
    Loading...

    Owner options

    List your home for rent

    $2,536/mo

    Rent Zestimate®

    Find your next renter with Zillow Rental Manager. Plus, with online applications, you can quickly screen prospective tenants – for free.

    Learn more

    $2,536/mo

    Rent Zestimate®

    Refinance and save

    $2,640/mo

    Est. payment

    Refinancing to a lower rate could help reduce your monthly payments and save thousands over the life of the loan.

    See today's rates

    $2,640/mo

    Est. payment

    Explore your selling options

    Work with a Zillow partner agent

    Leverage their expertise and Zillow's premium Showcase listings to get your home seen by more buyers.

    Get started

    List with your own agent

    Get your home in front of millions of buyers by listing it on Zillow.

    Learn how to do it

    Sell it yourself

    Take full control of how buyers see your home on Zillow by listing For Sale by Owner (FSBO).

    List your home

    What's special

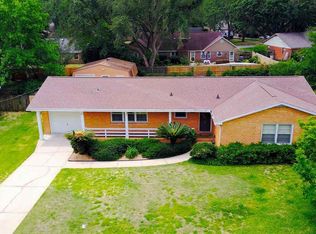
    Are you looking for âstatelyâ? Are you looking for âclassicâ? Are you looking for âhomeâ? Look no further, youâve arrived. This home sits tucked in the quiet neighborhood of Dunmire Woods, only a handful of paces to Dunmire Woods Park. When you arrive you will see a charmingly landscaped front yard; pebble drive and footpaths, ivy covered mailbox, azaleas and monkey grass borders and mature oaks. Yesss. You walk in the front door to a perfectly sized foyer that, true to form, is flanked on either side by your formal dining and formal living rooms. The dining room is spacious enough for your dining table and chairs and a hutch (and then some), and just wait âtil you get a look at the wallpaper sitting atop the wainscoting. Classic and classy. The foyer leads you straight back into the den, a cozy retreat complete with a gas burning fireplace. To the left, the kitchen. This kitchen definitely errs on the side of spacious. Quartz countertops and illuminated glass upper cabinets compliment each other nicely. Even with a plentiful kitchen island and table and chairs set, thereâs still so much room for activities! Back across the den, the opposite side of the home holds the three bedrooms. Down the hall we go, first door on the right, you pass through a closet lined corridor that opens into the master bedroom. Here you will find a walk in closet, accent faux fireplace (very tastefully done), and a full bathroom. Back out to the hallway and we see 3 additional bedrooms, sized just right, and another full bathroom (this one rocking a double vanity). We end in the backyard, accessible from back bedroom 2, the den and the laundry room. This outdoor space is just as tastefully manicured as the front. A crystal clear pool is the shining star of this area, and is accented by a bi-level patio for a variety of outdoor living and entertaining scenarios. Come on home, yâall. Weâll leave the light on for you.

    This property is not currently displayed as for sale or rent on Zillow. This may be different from what's on other websites or public sources.

    Facts & features

    Interior

    Bedrooms & bathrooms
    • Bedrooms: 4
    • Bathrooms: 2
    • Full bathrooms: 2
    Heating
    • Forced air, Electric
    Cooling
    • Central
    Appliances
    • Included: Dishwasher, Garbage disposal, Microwave, Refrigerator
    • Laundry: Inside, W/D Hookups
    Features
    • Ceiling Fan(s), Kitchen Island, Recessed Lighting, High Speed Internet, Crown Molding, BASEBOARDS
    • Flooring: Tile, Carpet
    • Windows: Double Pane Windows, ALL DRAPES, SOME DRAPES
    • Has fireplace: Yes
    • Fireplace features: masonry
    Interior area
    • Total interior livable area: 2,325 sqft

    Property

    Parking
    • Parking features: Garage - Attached
    Features
    • Patio & porch: Patio, Lanai
    • Exterior features: Brick
    • Pool features: In Ground
    • Fencing: Privacy, Back Yard
    Lot
    • Size: 0.29 Acres
    • Features: Interior Lot
    Details
    • Parcel number: 101S292300002001
    • Zoning description: Res Single

    Construction

    Type & style
    • Home type: SingleFamily
    • Architectural style: Contemporary
    Materials
    • Wood
    • Foundation: Slab
    • Roof: Composition
    Condition
    • Year built: 1981

    Utilities & green energy

    • Sewer: Public Sewer
    • Water: Public
    • Utilities for property: Cable Available
    Green energy
    • Energy efficient items: CEILING FANS

    Community & HOA

    Community
    • Security: Smoke Detector(s)
    Location
    • Region: Pensacola

    Financial & listing details

    • Price per square foot: $173/sqft
    • Tax assessed value: $322,353
    • Annual tax amount: $3,643
    • Road surface type: Paved

    Price history

    DateEventPrice
    4/13/2020Sold$269,000$116/sqft
    Source: PAR #563345 Report a problem
    12/5/2019Listing removed$269,000$116/sqft
    Source: KELLER WILLIAMS REALTY GULF COAST #563345 Report a problem
    11/7/2019Listed for sale$269,000$116/sqft
    Source: KELLER WILLIAMS REALTY GULF COAST #563345 Report a problem

    Public tax history

    YearProperty taxesTax assessment
    2024$3,643 +3.2%$322,353 +5.2%
    2023$3,532 +2.7%$306,440 +10.7%
    2022$3,440 +1%$276,793 +20.1%
    2021$3,407 -7.7%$230,454 +10.9%
    2020$3,689 +351.3%$207,779 +4.4%
    2019$817 $199,048 +42.9%
    2018$817 -35.7%$139,335 +2.1%
    2017$1,271 +1.3%$136,470 +2.1%
    2016$1,255 +1.9%$133,664 +0.7%
    2015$1,231 $132,735 +0.8%
    2014$1,231 $131,682 +1.5%
    2013-- $129,736 +1.7%
    2012-- $127,568 +3%
    2011-- $123,853 +1.5%
    2010-- $122,023 +2.7%
    2009-- $118,815 +0.1%
    2008-- $118,697 +3%
    2007-- $115,240 +2.5%
    2006-- $112,430 +3%
    2005-- $109,160 +3%
    2004-- $105,980 +1.9%
    2003-- $104,000 +2.4%
    2002-- $101,560 +1.6%
    2001-- $99,960 +3%
    2000-- $97,050 +2.7%
    1999-- $94,500
    Find assessor info on the county website

    Neighborhood: Kensington

    Nearby schools

    GreatSchools rating
    Schools provided by the listing agent
    • Elementary: SCENIC HEIGHTS
    • Middle: FERRY PASS
    • High: WASHINGTON

    Source: The MLS. This data may not be complete. We recommend contacting the local school district to confirm school assignments for this home.

    Get pre-qualified for a loan
    At Zillow Home Loans, we can pre-qualify you in as little as 5 minutes with no impact to your credit score.

    An equal housing lender. NMLS #10287.

    Sell for more on Zillow
    Get a Zillow Showcase℠ listing at no additional cost and you could sell for .
    $403,000
    2% more
    +$8,060
    With Zillow Showcase(estimated)
    $411,060