Spacious, Open Floor Plan, this immaculate 4 bedrooms, 3 full baths, 2,822 sq. ft. Pool Home has stunning details. Located in a quiet Cul-de-Sac with a beautiful landscape front and backyard. Freshly painted interior with new carpet, tile floors, New Quartz Countertops, and refinished cabinetry. Nice entry as you walk in, Spacious Formal Living and Dining Room combo. Genuinely nice family room with a Fireplace and built-in entertainment features that lead to the Kitchen. Distinctive features include a Downstairs Master bedroom, with a dual fireplace for a cozy soak in the jacuzzi tub, and a separate walk-in shower and walk-in closet, The Master Bedroom has direct access to the backyard. There is also an additional Guest Room with a private bath downstairs. The upstairs portion of this lovely home gives you 2 large bedrooms, shared with an upstairs bathroom with dual sinks, tub/shower, and a large open loft/bonus room. Plantation shutters and ceiling fans. The home comes with dual-zone climate control and many unique features. It is a nice open floor plan and is move-in ready. The backyard boasts a beautiful large swimming pool and spa with plenty of space to accommodate guests. The neighborhood is truly a hidden gem, with low taxes and no HOA. Close to Schools, Shopping, Dining, and Entertainment and inside the boundaries of the highly sought-after Corna-Norco Unified School District. Not to mention it has easy access to the 15 and 91 freeways. Truly a MUST-SEE home, you will not be disappointed.
Sold for $950,000
Listed by: HomeSmart Realty West • Anthony Cullors • Contact: 951-491-7800
Bought with: E Homes
$950,000
1161 Paseo Tasco Cir, Corona, CA 92882
4beds
2,822sqft
Single Family Residence
Built in 1996
7,405 Square Feet Lot
$992,100 Zestimate®
$337/sqft
$4,151 Estimated rent
Home value
$992,100
$942,000 - $1.04M
$4,151/mo
Zestimate® history
Owner options
List your home for rent
$4,151/mo
Rent Zestimate®
Find your next renter with Zillow Rental Manager. Plus, with online applications, you can quickly screen prospective tenants – for free.
$4,151/mo
Rent Zestimate®
Refinance and save
$6,031/mo
Est. payment
Refinancing to a lower rate could help reduce your monthly payments and save thousands over the life of the loan.
$6,031/mo
Est. payment
Explore your selling options
Work with a Zillow partner agent
Leverage their expertise and Zillow's premium Showcase listings to get your home seen by more buyers.
Get startedList with your own agent
Get your home in front of millions of buyers by listing it on Zillow.
Learn how to do itSell it yourself
Take full control of how buyers see your home on Zillow by listing For Sale by Owner (FSBO).
List your homeWhat's special
Zillow last checked:
Listing updated:
Listed by:
Anthony Cullors DRE #01240905 951-545-4040,
HomeSmart Realty West
Bought with:
Nicole Correa, DRE #02110288
E Homes
NONE NONE, DRE #N/A
None MRML
Source: CRMLS,MLS#: SW23198709 Originating MLS: California Regional MLS
Originating MLS: California Regional MLSFacts & features
Interior
Bedrooms & bathrooms
- Bedrooms: 4
- Bathrooms: 3
- Full bathrooms: 3
- Main level bathrooms: 2
- Main level bedrooms: 2
Rooms
- Room types: Bonus Room, Bedroom, Entry/Foyer, Family Room, Kitchen, Laundry, Loft, Living Room, Primary Bathroom, Primary Bedroom, Other
Primary bedroom
- Features: Main Level Primary
Bedroom
- Features: Bedroom on Main Level
Bathroom
- Features: Bathroom Exhaust Fan, Bathtub, Closet, Dual Sinks, Enclosed Toilet, Jetted Tub, Linen Closet, Separate Shower, Tub Shower, Upgraded
Kitchen
- Features: Kitchen Island, Kitchen/Family Room Combo, Quartz Counters, Remodeled, Self-closing Drawers, Updated Kitchen
Heating
- Central, Forced Air
Cooling
- Central Air, Dual
Appliances
- Included: Free-Standing Range, Disposal, Gas Oven, Gas Range, Microwave, Water To Refrigerator, Water Heater
- Laundry: Washer Hookup, Gas Dryer Hookup, Laundry Room
Features
- Built-in Features, Ceiling Fan(s), Cathedral Ceiling(s), Eat-in Kitchen, Open Floorplan, Quartz Counters, Recessed Lighting, Storage, Bedroom on Main Level, Loft, Main Level Primary, Walk-In Closet(s)
- Flooring: Carpet, Tile
- Doors: Mirrored Closet Door(s), Panel Doors, Sliding Doors
- Windows: Blinds, Custom Covering(s), Double Pane Windows, Plantation Shutters, Screens
- Has fireplace: Yes
- Fireplace features: Family Room, Primary Bedroom
- Common walls with other units/homes: No Common Walls
Interior area
- Total interior livable area: 2,822 sqft
Property
Parking
- Total spaces: 3
- Parking features: Attached Carport, Concrete, Door-Multi, Direct Access, Driveway Level, Driveway, Garage Faces Front, Garage, Oversized
- Attached garage spaces: 3
- Has carport: Yes
Features
- Levels: Two
- Stories: 2
- Entry location: FRONT
- Patio & porch: Concrete
- Has private pool: Yes
- Pool features: Diving Board, Fenced, Gas Heat, Heated, In Ground, Pebble, Private, Salt Water, Waterfall
- Has spa: Yes
- Spa features: Heated, In Ground
- Fencing: Vinyl,Wood
- Has view: Yes
- View description: Neighborhood
Lot
- Size: 7,405 Square Feet
- Features: Cul-De-Sac, Front Yard, Sprinklers In Rear, Sprinklers In Front, Lawn, Landscaped, Near Park, Sprinklers Timer, Sprinkler System
Details
- Parcel number: 113094009
- Special conditions: Standard
Construction
Type & style
- Home type: SingleFamily
- Property subtype: Single Family Residence
Materials
- Stucco
- Foundation: Slab
- Roof: Concrete
Condition
- Turnkey
- New construction: No
- Year built: 1996
Utilities & green energy
- Electric: Standard
- Sewer: Sewer Tap Paid
- Water: Public
- Utilities for property: Cable Connected, Electricity Connected, Natural Gas Connected, Phone Connected, Sewer Connected, Water Connected
Community & HOA
Community
- Features: Curbs, Street Lights, Sidewalks, Park
- Security: Carbon Monoxide Detector(s), Smoke Detector(s)
HOA
- Amenities included: Other
- HOA name: NONE
Location
- Region: Corona
Financial & listing details
- Price per square foot: $337/sqft
- Tax assessed value: $988,380
- Date on market: 10/27/2023
- Cumulative days on market: 35 days
- Listing terms: Cash,Cash to New Loan,Conventional,FHA,VA Loan
- Road surface type: Paved
Price history
| Date | Event | Price |
|---|---|---|
| 1/26/2024 | Sold | $950,000$337/sqft |
Source:  CRMLS #SW23198709 Report a problem CRMLS #SW23198709 Report a problem | ||
| 12/4/2023 | Contingent | $950,000+0.5%$337/sqft |
Source: CRMLS #SW23198709 Report a problem | ||
| 10/27/2023 | Listed for sale | $945,000+65.2%$335/sqft |
Source: CRMLS #SW23198709 Report a problem | ||
| 4/26/2018 | Listing removed | $3,100$1/sqft |
Source: HOMESMART #SW18063454 Report a problem | ||
| 3/24/2018 | Price change | $3,100+3.3%$1/sqft |
Source: HOMESMART #SW18063454 Report a problem | ||
| 3/20/2018 | Listed for rent | $3,000$1/sqft |
Source: HOMESMART #SW18063454 Report a problem | ||
| 3/16/2018 | Sold | $572,000+2.1%$203/sqft |
Source: Public Record Report a problem | ||
| 2/16/2018 | Pending sale | $559,990$198/sqft |
Source: Advance Estate Realty #OC18030388 Report a problem | ||
| 2/8/2018 | Listed for sale | $559,990+40.3%$198/sqft |
Source: Advance Estate Realty #OC18030388 Report a problem | ||
| 8/19/2008 | Sold | $399,000-16%$141/sqft |
Source: Public Record Report a problem | ||
| 8/5/2003 | Sold | $475,000+115.9%$168/sqft |
Source: Public Record Report a problem | ||
| 12/30/1996 | Sold | $220,000$78/sqft |
Source: Public Record Report a problem | ||
Public tax history
| Year | Property taxes | Tax assessment |
|---|---|---|
| 2026 | -- | $988,380 +2% |
| 2025 | $11,099 +3.3% | $969,000 +51.9% |
| 2024 | $10,739 +49.5% | $638,071 +2% |
| 2023 | $7,181 +1.8% | $625,561 +2% |
| 2022 | $7,053 +2% | $613,296 +2% |
| 2021 | $6,917 +1.1% | $601,272 +1% |
| 2020 | $6,842 | $595,108 +2% |
| 2019 | -- | $583,440 +29.2% |
| 2018 | $5,771 -1.2% | $451,564 +2% |
| 2017 | $5,842 | $442,711 +2% |
| 2016 | $5,842 +1.9% | $434,032 +1.5% |
| 2015 | $5,735 +2.6% | $427,514 +2% |
| 2014 | $5,589 | $419,141 +0.5% |
| 2013 | -- | $417,249 +3.8% |
| 2012 | -- | $402,000 +0.2% |
| 2011 | -- | $401,049 +0.8% |
| 2010 | -- | $398,053 +2.9% |
| 2009 | -- | $387,000 -24.7% |
| 2008 | -- | $514,153 +2% |
| 2007 | -- | $504,073 +2% |
| 2006 | -- | $494,190 +2% |
| 2005 | -- | $484,500 +84.2% |
| 2003 | -- | $263,000 +2% |
| 2002 | -- | $257,845 +8.4% |
| 2001 | $3,138 -11.9% | $237,790 +2% |
| 2000 | $3,563 | $233,129 |
Find assessor info on the county website
Neighborhood: 92882
Nearby homes
- $850,0004 bd2 ba1.9k sqft1171 Paseo Tasco Cir, Corona, CA 92882Off Market
- $945,0004 bd2 ba1.9k sqft1151 Paseo Tasco Cir, Corona, CA 92882Sold
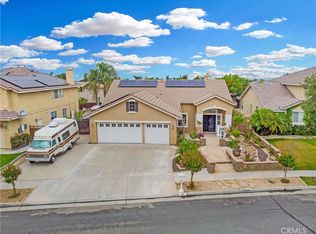
- $832,0003 bd2 ba1.9k sqft1160 Via Ixtapa, Corona, CA 92882Off Market
- $910,3004 bd2 ba2.3k sqft1170 Via Ixtapa, Corona, CA 92882Off Market
- $806,9004 bd2 ba1.9k sqft1181 Paseo Tasco Cir, Corona, CA 92882Off Market
- $878,6004 bd2 ba2.3k sqft1150 Via Ixtapa, Corona, CA 92882Off Market
- $904,8003 bd3 ba2.8k sqft1141 Paseo Tasco Cir, Corona, CA 92882Off Market
- $817,8003 bd2 ba2.3k sqft1180 Via Ixtapa, Corona, CA 92882Off Market
Nearby schools
GreatSchools rating
- 7/10Benjamin Franklin Elementary SchoolGrades: K-6Distance: 0.3 mi
- 5/10Citrus Hills Intermediate SchoolGrades: 7-8Distance: 1.3 mi
- 6/10Corona High SchoolGrades: 9-12Distance: 1.5 mi
Get a cash offer in 3 minutes
Find out how much your home could sell for in as little as 3 minutes with a no-obligation cash offer.
Estimated market value
$992,100
Get a cash offer in 3 minutes
Find out how much your home could sell for in as little as 3 minutes with a no-obligation cash offer.
Estimated market value
$992,100
- California
- Riverside County
- Corona
- 92882
- 1161 Paseo Tasco Cir
Nearby cities
Nearby neighborhoods
Nearby zip codes
Other Corona Topics
