Skip main navigation
Closed
  • $599,900

    1161 Penny Ln, Atlanta, GA 30324

    3beds
    1,685sqft
    Townhouse
    Built in 2026
    -- sqft lot
    $599,700 Zestimate®
    $356/sqft
    $3,829 Estimated rent

    Home value

    $599,700

    $564,000 - $642,000

    $3,829/mo

    Zestimate® history
    Loading
    Loading...

    Owner options

    List your home for rent

    $3,829/mo

    Rent Zestimate®

    Find your next renter with Zillow Rental Manager. Plus, with online applications, you can quickly screen prospective tenants – for free.

    Learn more

    $3,829/mo

    Rent Zestimate®

    Refinance and save

    $7,909/mo

    Est. payment

    Refinancing to a lower rate could help reduce your monthly payments and save thousands over the life of the loan.

    See today's rates

    $7,909/mo

    Est. payment

    Explore your selling options

    Work with a Zillow partner agent

    Leverage their expertise and Zillow's premium Showcase listings to get your home seen by more buyers.

    Get started

    List with your own agent

    Get your home in front of millions of buyers by listing it on Zillow.

    Learn how to do it

    Sell it yourself

    Take full control of how buyers see your home on Zillow by listing For Sale by Owner (FSBO).

    List your home

    What's special

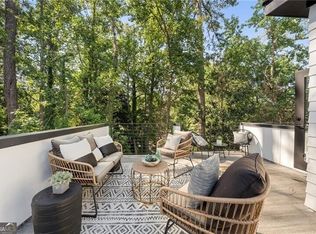
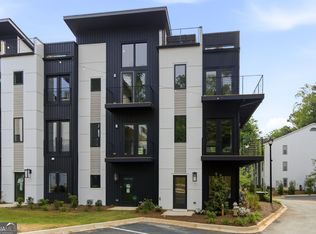
    Move-In Ready modern living starts here, where an expansive rooftop terrace overlooks the Woodland Hills tree canopy and a private-entry lower level creates opportunity for rental income, extended stays, and additional living or work-from-home space. Enjoy a low-maintenance lifestyle at LaVista Park just minutes from Emory, CHOA, Virginia-Highland, and the Beltline. This rare end unit townhome is graced with a sleek kitchen grounded in function and style, open interiors shaped by light and clean lines, modern finishes throughout, and the piece de resistance - a massive rooftop terrace for mornings of reflection and evenings of laughter. Thoughtfully crafted with EarthCraft Green-certified construction, this home is an extremely limited opportunity to own new construction at LaVista Park. Use 1501 Lavista Road for GPS directions. HOA fees include exterior maintenance and hazard insurance on the townhome, grounds maintenance, taxes and insurance on common areas and amenities.

    Zillow last checked:

    Listing updated:

    Listed by:

    Darlene O Gillespy 404-932-3006,

    Compass,

    Lee R Gillespy 404-932-3003,

    Compass

    Bought with:

    Beth Mengistu, 427241

    Keller Williams West Atlanta

    Source: GAMLS,MLS#: 10706241MLS Logo

    Facts & features

    Interior

    Bedrooms & bathrooms
    • Bedrooms: 3
    • Bathrooms: 4
    • Full bathrooms: 3
    • 1/2 bathrooms: 1
    Rooms
    • Room types: Den, Exercise Room, Family Room, Game Room, Media Room, Office
    Dining room
    • Features: Dining Rm/Living Rm Combo, Seats 12+
    Kitchen
    • Features: Breakfast Bar, Kitchen Island, Pantry, Solid Surface Counters
    Heating
    • Central, Zoned
    Cooling
    • Central Air, Zoned
    Appliances
    • Included: Dishwasher, Disposal, Microwave, Oven/Range (Combo), Stainless Steel Appliance(s)
    • Laundry: Upper Level
    Features
    • Double Vanity, High Ceilings, Roommate Plan, Split Bedroom Plan, Vaulted Ceiling(s), Walk-In Closet(s)
    • Flooring: Hardwood
    • Windows: Double Pane Windows
    • Basement: Bath Finished,Daylight,Exterior Entry,Finished,Full,Interior Entry
    • Has fireplace: No
    • Common walls with other units/homes: 1 Common Wall,End Unit,No One Above,No One Below
    Interior area
    • Total structure area: 1,685
    • Total interior livable area: 1,685 sqft
    • Finished area above ground: 1,685
    • Finished area below ground: 0

    Property

    Parking
    • Total spaces: 2
    • Parking features: Attached, Garage, Kitchen Level, Over 1 Space per Unit, Parking Pad
    • Has attached garage: Yes
    • Has uncovered spaces: Yes
    Features
    • Levels: Three Or More
    • Stories: 3
    • Patio & porch: Deck
    • Exterior features: Balcony, Veranda
    • Has view: Yes
    • View description: Seasonal View
    Lot
    • Features: Level
    Details
    • Parcel number: 0.0

    Construction

    Type & style
    • Home type: Townhouse
    • Architectural style: Contemporary
    • Property subtype: Townhouse
    • Attached to another structure: Yes
    Materials
    • Concrete
    • Foundation: Slab
    • Roof: Other
    Condition
    • New Construction
    • New construction: Yes
    • Year built: 2026
    Details
    • Warranty included: Yes

    Utilities & green energy

    • Sewer: Public Sewer
    • Water: Public
    • Utilities for property: Cable Available, Electricity Available, High Speed Internet, Natural Gas Available, Phone Available, Sewer Connected, Water Available
    Green energy
    • Green verification: Certified Earthcraft
    • Energy efficient items: Insulation, Windows

    Community & HOA

    Community
    • Features: Park, Sidewalks, Street Lights, Near Public Transport, Walk To Schools, Near Shopping
    • Security: Smoke Detector(s)
    • Subdivision: Frederick Walk
    HOA
    • Has HOA: Yes
    • Services included: Maintenance Structure, Maintenance Grounds, Management Fee, Private Roads, Reserve Fund
    • HOA fee: $4,176 annually
    Location
    • Region: Atlanta

    Financial & listing details

    • Price per square foot: $356/sqft
    • Date on market: 3/6/2026
    • Cumulative days on market: 108 days
    • Listing agreement: Exclusive Right To Sell
    • Electric utility on property: Yes

    Price history

    DateEventPrice
    7/30/2026Sold$599,900$356/sqft
    Source: GAMLS #10706241 Report a problem
    6/22/2026Pending sale$599,900$356/sqft
    Source: GAMLS #10706241 Report a problem
    5/29/2026Price change$599,900-4%$356/sqft
    Source: GAMLS #10706241 Report a problem
    3/6/2026Listed for sale$624,900$371/sqft
    Source: FMLS GA #7729579 Report a problem

    Public tax history

    Tax history is unavailable.

    Neighborhood: North Druid Hills

    Nearby schools

    GreatSchools rating
    Schools provided by the listing agent
    • Elementary: Briar Vista
    • Middle: Druid Hills
    • High: Druid Hills

    Source: GAMLS. This data may not be complete. We recommend contacting the local school district to confirm school assignments for this home.

    Get a cash offer in 3 minutes
    Find out how much your home could sell for in as little as 3 minutes with a no-obligation cash offer.
    Estimated market value
    $599,700
    Get a cash offer in 3 minutes
    Find out how much your home could sell for in as little as 3 minutes with a no-obligation cash offer.
    Estimated market value
    $599,700