This updated home is worth looking at!! Lots of updates to include all new exterior and interior paint, new LVP throughout, new solid counter tops and appliances, both baths updated, new HVAC and a new hot water tank. All new lighting and fans throughout home. Large finished room in basement and a 2 car garage. Located on a dead end street. Add this one to your list of homes to see.
Sold for $199,900
$199,900
1161 Redwol Dr, Birmingham, AL 35215
3beds
1,630sqft
Single Family Residence
Built in 1983
0.36 Acres Lot
$173,800 Zestimate®
$123/sqft
$1,459 Estimated rent
Home value
$173,800
$155,000 - $191,000
$1,459/mo
Zestimate® history
Owner options
List your home for rent
$1,459/mo
Rent Zestimate®
Find your next renter with Zillow Rental Manager. Plus, with online applications, you can quickly screen prospective tenants – for free.
$1,459/mo
Rent Zestimate®
Refinance and save
$1,263/mo
Est. payment
Refinancing to a lower rate could help reduce your monthly payments and save thousands over the life of the loan.
$1,263/mo
Est. payment
Explore your selling options
Work with a Zillow partner agent
Leverage their expertise and Zillow's premium Showcase listings to get your home seen by more buyers.
Get startedList with your own agent
Get your home in front of millions of buyers by listing it on Zillow.
Learn how to do itSell it yourself
Take full control of how buyers see your home on Zillow by listing For Sale by Owner (FSBO).
List your homeWhat's special
New solid counter topsNew lighting and fans
Zillow last checked:
Listing updated:
Listed by:
Tom Slick 256-310-3696,
Freedom Realty, LLC,
Jeff Slick 321-890-9374,
Freedom Realty, LLC
Bought with:
Jamarcus Jackson
TMills Realty Group
Source: GALMLS,MLS#: 21408620
Facts & features
Interior
Bedrooms & bathrooms
- Bedrooms: 3
- Bathrooms: 2
- Full bathrooms: 2
Rooms
- Room types: Bedroom, Den/Family (ROOM), Bathroom, Kitchen, Master Bathroom, Master Bedroom
Primary bedroom
- Level: First
Bedroom 1
- Level: First
Bedroom 2
- Level: First
Primary bathroom
- Level: First
Bathroom 1
- Level: First
Family room
- Level: Basement
Kitchen
- Features: Laminate Counters
- Level: First
Living room
- Level: First
Basement
- Area: 1080
Heating
- Central
Cooling
- Central Air
Appliances
- Included: Dishwasher, Microwave, Stove-Electric, Electric Water Heater
- Laundry: Electric Dryer Hookup, Washer Hookup, In Basement, Laundry Room, Yes
Features
- None, Tub/Shower Combo
- Flooring: Tile, Vinyl
- Basement: Full,Partially Finished,Block
- Attic: Other,Yes
- Number of fireplaces: 1
- Fireplace features: Brick (FIREPL), Living Room, Wood Burning
Interior area
- Total interior livable area: 1,630 sqft
- Finished area above ground: 1,150
- Finished area below ground: 480
Property
Parking
- Total spaces: 2
- Parking features: Driveway, Garage Faces Side
- Garage spaces: 2
- Has uncovered spaces: Yes
Features
- Levels: One
- Stories: 1
- Patio & porch: Open (DECK), Deck
- Exterior features: None
- Pool features: None
- Has view: Yes
- View description: None
- Waterfront features: No
Lot
- Size: 0.36 Acres
Details
- Parcel number: 1300262001022.000
- Special conditions: In Foreclosure
Construction
Type & style
- Home type: SingleFamily
- Property subtype: Single Family Residence
Materials
- Other
- Foundation: Basement
Condition
- Year built: 1983
Utilities & green energy
- Sewer: Septic Tank
- Water: Public
Community & HOA
Community
- Subdivision: Valley Crest Estates
Location
- Region: Birmingham
Financial & listing details
- Price per square foot: $123/sqft
- Tax assessed value: $133,500
- Annual tax amount: $1,936
- Price range: $199.9K - $199.9K
- Date on market: 2/5/2025
Price history
| Date | Event | Price |
|---|---|---|
| 5/7/2025 | Sold | $199,900+23.4%$123/sqft |
Source:  GALMLS #21408620 Report a problem GALMLS #21408620 Report a problem | ||
| 6/24/2023 | Listing removed | -- |
Source: GALMLS #1290982 Report a problem | ||
| 10/4/2021 | Sold | $162,000+1.3%$99/sqft |
Source: GALMLS #1290982 Report a problem | ||
| 8/24/2021 | Contingent | $160,000$98/sqft |
Source: GALMLS #1290982 Report a problem | ||
| 8/16/2021 | Listed for sale | $160,000$98/sqft |
Source: GALMLS #1290982 Report a problem | ||
| 7/13/2021 | Contingent | $160,000$98/sqft |
Source: GALMLS #1290982 Report a problem | ||
| 7/10/2021 | Listed for sale | $160,000+61.6%$98/sqft |
Source: GALMLS #1290982 Report a problem | ||
| 6/27/2012 | Sold | $99,000+28.6%$61/sqft |
Source: Public Record Report a problem | ||
| 7/2/2010 | Sold | $77,000-8.2%$47/sqft |
Source: Public Record Report a problem | ||
| 5/15/2010 | Listed for sale | $83,900-16%$51/sqft |
Source: foreclosure.com Report a problem | ||
| 3/5/2010 | Listing removed | -- |
Source: foreclosure.com Report a problem | ||
| 2/28/2010 | Listed for sale | -- |
Source: foreclosure.com Report a problem | ||
| 12/23/2009 | Sold | $99,860+19872%$61/sqft |
Source: Public Record Report a problem | ||
| 2/29/2008 | Sold | $500-99.2% |
Source: Public Record Report a problem | ||
| 7/26/2007 | Sold | $65,000$40/sqft |
Source: Public Record Report a problem | ||
Public tax history
| Year | Property taxes | Tax assessment |
|---|---|---|
| 2025 | $1,936 +115.8% | $26,700 +99.9% |
| 2024 | $897 | $13,360 |
| 2023 | $897 +34.6% | $13,360 +31.2% |
| 2022 | $666 | $10,180 |
| 2021 | $666 | $10,180 |
| 2020 | $666 | $10,180 |
| 2019 | $666 +6% | $10,180 +5.4% |
| 2018 | $629 -2.5% | $9,660 -2.2% |
| 2017 | $645 | $9,880 |
| 2016 | $645 | $9,880 |
| 2015 | $645 +1% | $9,880 +1.4% |
| 2014 | $638 -55.1% | $9,740 |
| 2013 | $1,421 | $9,740 -52.3% |
| 2012 | $1,421 | $20,440 |
| 2010 | $1,421 | $20,440 |
| 2009 | $1,421 +101.8% | $20,440 +101.8% |
| 2007 | $704 +6.1% | $10,130 +6.1% |
| 2006 | $664 +4.1% | $9,550 +4.1% |
| 2005 | $637 +2.5% | $9,170 -48.8% |
| 2004 | $622 +3.8% | $17,900 +3.8% |
| 2003 | $599 +28.7% | $17,240 +157.3% |
| 2002 | $466 | $6,700 |
| 2001 | $466 | $6,700 |
| 2000 | $466 | $6,700 |
Find assessor info on the county website
Neighborhood: Echo Highlands
Nearby homes
- $142,3003 bd2 ba1k sqft1157 Redwol Dr, Birmingham, AL 35215Off Market
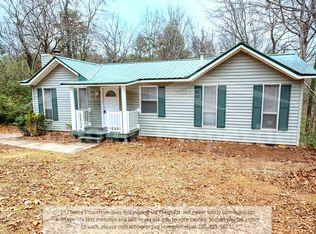
- $--3 bd1 ba1k sqft1157 Redwol Dr LOT 2, Birmingham, AL 35215Off Market

- $97,0003 bd2 ba1.2k sqft1160 Redwol Dr, Birmingham, AL 35215Off Market
- $145,2004 bd2 ba1.3k sqft448 Valley Crest Ln, Birmingham, AL 35215Off Market
- $82,7003 bd1 ba1.1k sqft1156 Redwol Dr, Birmingham, AL 35215Off Market
- $126,1003 bd2 ba1.1k sqft1152 Redwol Dr, Birmingham, AL 35215Off Market
- $---- bd-- ba-- sqft1152 Redwol Dr, Birmingham, AL 35215Off Market
- $92,8003 bd2 ba-- sqft327 Valley Crest Ln, Birmingham, AL 35215Off Market
Nearby schools
GreatSchools rating
- 4/10Sun Valley Elementary SchoolGrades: PK-5Distance: 1.2 mi
- 2/10Smith Middle SchoolGrades: 6-8Distance: 1.6 mi
- 2/10Huffman High School-MagnetGrades: 9-12Distance: 2.6 mi
Schools provided by the listing agent
- Elementary: North Roebuck
- Middle: Smith
- High: Huffman
Source: GALMLS. This data may not be complete. We recommend contacting the local school district to confirm school assignments for this home.
Get a cash offer in 3 minutes
Find out how much your home could sell for in as little as 3 minutes with a no-obligation cash offer.
Estimated market value
$173,800
Get a cash offer in 3 minutes
Find out how much your home could sell for in as little as 3 minutes with a no-obligation cash offer.
Estimated market value
$173,800
- Alabama
- Jefferson County
- Birmingham
- 35215
- Echo Highlands
- 1161 Redwol Dr
Nearby cities
Nearby neighborhoods
Nearby zip codes
Other Birmingham Topics
