Welcome to this beautifully updated garden home located in the highly desirable Cambridge Country subdivision of Mundelein with no association fees! This stunning 3-bedroom, 1.1-bath residence perfectly combines modern comfort, stylish updates, and an inviting layout designed for both everyday living and entertaining. From the moment you arrive, you are welcomed by the charming front porch and exceptional curb appeal. Step inside to a bright and open floor plan filled with natural light, soaring vaulted ceilings, neutral paint tones, and gorgeous new flooring throughout the main level. The spacious living room features an abundance of windows, creating a warm and airy atmosphere. The beautifully remodeled kitchen is truly the heart of the home, showcasing brand-new white cabinetry, Quartz countertops, stainless steel appliances, an eat-in area, and seamless access to the adjacent dining room. The cozy family room offers the perfect place to relax and unwind. Skylights above add extra warmth and natural sunlight, while sliding doors lead to a private backyard retreat. A convenient powder room and Laundry/Pantry completes the main level. Upstairs, you'll find brand-new carpet, fresh paint, new blinds, and three spacious bedrooms, including a generous primary suite with vaulted ceilings, walk-in closets, and direct access to the beautifully updated full bathroom. Step outside and enjoy your own private outdoor oasis! The fully fenced backyard with patio is perfect for summer BBQs, entertaining guests, relaxing evenings, and enjoying beautiful sunsets. Additional updates and highlights include: New furnace/AC (2025), updated flooring, fresh paint throughout, brand-new kitchen cabinetry, brand-new stainless steel appliances, updated bathroom fixtures. Attached 1.5-car garage with new opener, Pre-set Fireplace foundation.Located in a wonderful community offering parks, ponds, walking trails, golf courses, and plenty of outdoor recreation. Conveniently situated near IL-60, Hawley Street, shopping, dining, walkable schools, parks, and more. This move-in-ready home offers the perfect combination of comfort, style, location, and value. Don't miss this incredible opportunity!
Closed
$365,000
1161 Regent Dr Unit 0, Mundelein, IL 60060
3beds
1,468sqft
Duplex, Single Family Residence
Built in 1988
-- sqft lot
$366,300 Zestimate®
$249/sqft
$2,533 Estimated rent
Home value
$366,300
$337,000 - $399,000
$2,533/mo
Zestimate® history
Owner options
List your home for rent
$2,533/mo
Rent Zestimate®
Find your next renter with Zillow Rental Manager. Plus, with online applications, you can quickly screen prospective tenants – for free.
$2,533/mo
Rent Zestimate®
Refinance and save
$2,785/mo
Est. payment
Refinancing to a lower rate could help reduce your monthly payments and save thousands over the life of the loan.
$2,785/mo
Est. payment
Explore your selling options
Work with a Zillow partner agent
Leverage their expertise and Zillow's premium Showcase listings to get your home seen by more buyers.
Get startedList with your own agent
Get your home in front of millions of buyers by listing it on Zillow.
Learn how to do itSell it yourself
Take full control of how buyers see your home on Zillow by listing For Sale by Owner (FSBO).
List your homeWhat's special
Three spacious bedroomsUpdated bathroom fixturesFresh paint throughoutPrivate outdoor oasisCozy family roomAbundance of windowsExceptional curb appeal
Zillow last checked:
Listing updated:
Listed by:
Slawek Rachmaciej (847)903-2924,
Exit Realty Redefined
Bought with:
Karlene Anderson
Richard Marker Associates, Inc
Source: MRED as distributed by MLS GRID,MLS#: 12649508
Facts & features
Interior
Bedrooms & bathrooms
- Bedrooms: 3
- Bathrooms: 2
- Full bathrooms: 1
- 1/2 bathrooms: 1
Rooms
- Room types: Utility Room-1st Floor
Primary bedroom
- Features: Flooring (Carpet)
- Level: Second
- Area: 180 Square Feet
- Dimensions: 15X12
Bedroom 2
- Features: Flooring (Carpet)
- Level: Second
- Area: 120 Square Feet
- Dimensions: 12X10
Bedroom 3
- Features: Flooring (Carpet)
- Level: Second
- Area: 120 Square Feet
- Dimensions: 12X10
Dining room
- Features: Flooring (Luxury Vinyl)
- Level: Main
- Area: 99 Square Feet
- Dimensions: 11X9
Family room
- Features: Flooring (Luxury Vinyl)
- Level: Main
- Area: 165 Square Feet
- Dimensions: 15X11
Kitchen
- Features: Kitchen (Eating Area-Table Space, Pantry-Closet, Granite Counters, Updated Kitchen), Flooring (Luxury Vinyl)
- Level: Main
- Area: 154 Square Feet
- Dimensions: 14X11
Living room
- Features: Flooring (Luxury Vinyl)
- Level: Main
- Area: 176 Square Feet
- Dimensions: 16X11
Other
- Level: Main
- Area: 36 Square Feet
- Dimensions: 6X6
Heating
- Natural Gas, Forced Air
Cooling
- Central Air
Appliances
- Included: Range, Dishwasher, Refrigerator, Disposal, Stainless Steel Appliance(s)
- Laundry: None
Features
- Cathedral Ceiling(s), Granite Counters, Pantry
- Windows: Screens, Skylight(s)
- Basement: None
Interior area
- Total structure area: 0
- Total interior livable area: 1,468 sqft
Property
Parking
- Total spaces: 1
- Parking features: Garage Door Opener, Heated Garage, Yes, Garage Owned, Attached, Garage
- Attached garage spaces: 1
- Has uncovered spaces: Yes
Accessibility
- Accessibility features: No Disability Access
Features
- Exterior features: Balcony
- Fencing: Fenced
Lot
- Size: 5,000 Square Feet
- Dimensions: 50X100
Details
- Parcel number: 10251110330000
- Special conditions: None
- Other equipment: Ceiling Fan(s)
Construction
Type & style
- Home type: MultiFamily
- Property subtype: Duplex, Single Family Residence
Materials
- Brick
- Foundation: Concrete Perimeter
- Roof: Asphalt
Condition
- New construction: No
- Year built: 1988
- Major remodel year: 2026
Details
- Builder model: 2 STORY
Utilities & green energy
- Electric: Circuit Breakers, 100 Amp Service
- Sewer: Public Sewer
- Water: Lake Michigan
Community & HOA
Community
- Security: Carbon Monoxide Detector(s)
- Subdivision: Cambridge Country
HOA
- Amenities included: Patio, Privacy Fence, Skylights
- Services included: None
Location
- Region: Mundelein
Financial & listing details
- Price per square foot: $249/sqft
- Annual tax amount: $8,073
- Date on market: 5/29/2026
- Listing terms: Conventional
- Ownership: Fee Simple
Price history
| Date | Event | Price |
|---|---|---|
| 7/24/2026 | Sold | $365,000+1.4%$249/sqft |
Source:  MRED as distributed by MLS GRID #12649508 Report a problem MRED as distributed by MLS GRID #12649508 Report a problem | ||
| 6/26/2026 | Contingent | $359,900$245/sqft |
Source: MRED as distributed by MLS GRID #12649508 Report a problem | ||
| 6/12/2026 | Listed for sale | $359,900$245/sqft |
Source: MRED as distributed by MLS GRID #12649508 Report a problem | ||
| 6/9/2026 | Contingent | $359,900$245/sqft |
Source: MRED as distributed by MLS GRID #12649508 Report a problem | ||
| 5/29/2026 | Listed for sale | $359,900+64.9%$245/sqft |
Source: MRED as distributed by MLS GRID #12649508 Report a problem | ||
| 1/26/2007 | Sold | $218,200$149/sqft |
Source: MRED as distributed by MLS GRID #06304897 Report a problem | ||
Public tax history
Tax history is unavailable.
Neighborhood: 60060
Nearby homes
- $366,5003 bd1 ba1.4k sqft1161 Regent Dr, Mundelein, IL 60060Off Market
- $334,9003 bd2 ba1.5k sqft1165 Regent Dr, Mundelein, IL 60060Off Market

- $279,8002 bd2 ba1.3k sqft1157 Regent Dr, Mundelein, IL 60060Off Market
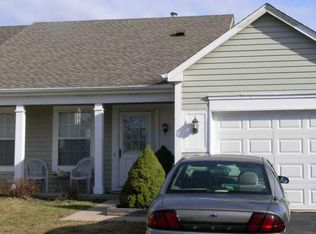
- $328,1003 bd1 ba1.4k sqft1169 Regent Dr, Mundelein, IL 60060Off Market
- $299,9002 bd1 ba1.3k sqft1153 Regent Dr, Mundelein, IL 60060Off Market
- $286,9002 bd1 ba1.3k sqft1333 Spalding Dr, Mundelein, IL 60060Off Market
- $331,7003 bd1 ba1.4k sqft1337 Spalding Dr, Mundelein, IL 60060Off Market
- $335,2003 bd2 ba1.5k sqft1329 Spalding Dr, Mundelein, IL 60060Off Market
Nearby schools
GreatSchools rating
- NAWashington Elementary SchoolGrades: K-2Distance: 0.9 mi
- 6/10Carl Sandburg Middle SchoolGrades: 6-8Distance: 0.5 mi
- 7/10Mundelein Cons High SchoolGrades: 9-12Distance: 0.5 mi
Schools provided by the listing agent
- Elementary: Washington Early Learning Center
- Middle: Carl Sandburg Middle School
- High: Mundelein Cons High School
- District: 75
Source: MRED as distributed by MLS GRID. This data may not be complete. We recommend contacting the local school district to confirm school assignments for this home.
Get a cash offer in 3 minutes
Find out how much your home could sell for in as little as 3 minutes with a no-obligation cash offer.
Estimated market value
$366,300
Get a cash offer in 3 minutes
Find out how much your home could sell for in as little as 3 minutes with a no-obligation cash offer.
Estimated market value
$366,300
- Illinois
- Lake County
- Mundelein
- 60060
- 1161 Regent Dr Unit 0
Nearby cities
Nearby zip codes
Other Mundelein Topics
