Welcome to this exquisitely renovated home in Oak Park, a true sanctuary meticulously crafted by the current owners in 2015. With a seamless blend of elegance and functionality, this home offers many gathering spaces for family, entertaining, and relaxation. Upon entering, you are welcomed by the inviting living room, adorned with a stunning gas log fireplace featuring an easy remote start, creating a cozy ambiance for unwinding in the evening. With its captivating windows and custom-made built-in china cabinet, the dining room exudes timeless charm, seamlessly integrated into the modern renovation. The heart of the home lies in the Studio 41 kitchen, where every culinary endeavor is a delight. High-end Thermador appliances, a thoughtfully designed coffee center, and a strategically positioned breakfast bar foster culinary creativity and engaging conversations. The light-filled mud room, adorned with hidden storage and a tastefully decorated bench, adds a touch of sophistication to daily routines. The family room offers a warm and inviting space for everyday living, with ample natural light and seamless access to the kitchen, perfect for cozy movie nights and relaxed family time. The main level bathroom, beautifully appointed with astonishing tile and a tucked-away design, adds a touch of luxury and convenience. Ascending to the second level, you'll discover three bedrooms and two full bathrooms, including a primary suite with a walk-in closet, double sink, and a spacious shower exquisitely adorned with stunning tile. The second level also features a convenient laundry closet. A versatile third-floor room, currently used as an office and adult recreation space, boasting exposed wood beams and abundant natural light, could also be the primary or guest suite. The lower level of the basement presents endless possibilities, with a majestic game/recreation room, additional laundry facilities, a half bath, and space for workout equipment and leisurely relaxation. The home is thoughtfully triple-zoned for optimal comfort, and the addition, yard, and garage were all meticulously completed in 2015, showcasing the owners' commitment to quality and design. Outside, the backyard unfolds as a true oasis, featuring a new 2-car garage, an outdoor kitchen area with a built-in grill and mini-fridge under a custom-made gazebo, and a built-in gas firepit. This space is perfect for hosting outdoor gatherings and savoring the Oak Park weather. Conveniently located within a short distance of Carroll Park, Lincoln Elementary School, and an array of local amenities, this home offers the perfect balance of comfort, style, and convenience. Take advantage of the opportunity to make this elegantly renovated home yours. FEATURES: Blow-in insulation on the 3rd floor and new basement, Dual Laundry (basement and 2nd floor), Four bedrooms with 3 full bathrooms including 3rd floor plus 2 half baths, Cul De Sac street, 2015 Roof has 35 year Shingles, Gourmet outdoor grill area, Gas Fire Table in the backyard, Quality Landscaping, 2015 New Garage, Hardie Board Siding, Quality Tile in all Bathrooms (not wallpaper), High-End Appliances, Three beverage refrigerators in the home with one in the outdoor grill area, Hardwood Floors throughout the home, Remote start gas log fireplace, New plumbing & electrical throughout in 2015 when addition completed
Closed
$900,000
1161 S Grove Ave, Oak Park, IL 60304
4beds
3,436sqft
Single Family Residence
Built in 1920
4,113 Square Feet Lot
$1,022,500 Zestimate®
$262/sqft
$4,787 Estimated rent
Home value
$1,022,500
$961,000 - $1.09M
$4,787/mo
Zestimate® history
Owner options
List your home for rent
$4,787/mo
Rent Zestimate®
Find your next renter with Zillow Rental Manager. Plus, with online applications, you can quickly screen prospective tenants – for free.
$4,787/mo
Rent Zestimate®
Refinance and save
$6,430/mo
Est. payment
Refinancing to a lower rate could help reduce your monthly payments and save thousands over the life of the loan.
$6,430/mo
Est. payment
Explore your selling options
Work with a Zillow partner agent
Leverage their expertise and Zillow's premium Showcase listings to get your home seen by more buyers.
Get startedList with your own agent
Get your home in front of millions of buyers by listing it on Zillow.
Learn how to do itSell it yourself
Take full control of how buyers see your home on Zillow by listing For Sale by Owner (FSBO).
List your homeWhat's special
Zillow last checked:
Listing updated:
Listed by:
Joelle Venzera, PSA 708-297-1879,
Compass,
Steve Nasralla 708-466-5164,
Compass
Bought with:
Jamie Klein
Compass
Source: MRED as distributed by MLS GRID,MLS#: 11980376
Facts & features
Interior
Bedrooms & bathrooms
- Bedrooms: 4
- Bathrooms: 5
- Full bathrooms: 3
- 1/2 bathrooms: 2
Rooms
- Room types: Mud Room, Pantry, Walk In Closet
Primary bedroom
- Features: Flooring (Hardwood), Bathroom (Full, Double Sink, Shower Only)
- Level: Second
- Area: 210 Square Feet
- Dimensions: 14X15
Bedroom 2
- Features: Flooring (Hardwood)
- Level: Second
- Area: 187 Square Feet
- Dimensions: 17X11
Bedroom 3
- Features: Flooring (Hardwood)
- Level: Second
- Area: 110 Square Feet
- Dimensions: 10X11
Bedroom 4
- Features: Flooring (Hardwood)
- Level: Third
- Area: 380 Square Feet
- Dimensions: 19X20
Dining room
- Features: Flooring (Hardwood)
- Level: Main
- Area: 150 Square Feet
- Dimensions: 10X15
Family room
- Features: Flooring (Hardwood)
- Level: Main
- Area: 182 Square Feet
- Dimensions: 14X13
Kitchen
- Features: Kitchen (Eating Area-Breakfast Bar, Pantry-Closet, SolidSurfaceCounter, Updated Kitchen), Flooring (Hardwood)
- Level: Main
- Area: 176 Square Feet
- Dimensions: 11X16
Laundry
- Level: Second
- Area: 15 Square Feet
- Dimensions: 5X3
Living room
- Features: Flooring (Hardwood)
- Level: Main
- Area: 288 Square Feet
- Dimensions: 16X18
Mud room
- Features: Flooring (Hardwood)
- Level: Main
- Area: 120 Square Feet
- Dimensions: 6X20
Pantry
- Level: Main
- Area: 15 Square Feet
- Dimensions: 5X3
Walk in closet
- Features: Flooring (Hardwood)
- Level: Second
- Area: 35 Square Feet
- Dimensions: 7X5
Heating
- Natural Gas
Cooling
- Central Air, Zoned
Appliances
- Included: Range, Microwave, Dishwasher, Refrigerator, Washer, Dryer, Stainless Steel Appliance(s), Wine Refrigerator, Range Hood
- Laundry: Multiple Locations
Features
- Wet Bar
- Flooring: Hardwood
- Basement: Finished,Full
- Number of fireplaces: 1
- Fireplace features: Gas Log, Gas Starter, Living Room
Interior area
- Total structure area: 3,436
- Total interior livable area: 3,436 sqft
- Finished area below ground: 924
Property
Parking
- Total spaces: 2
- Parking features: Garage Door Opener, On Site, Garage Owned, Detached, Garage
- Garage spaces: 2
- Has uncovered spaces: Yes
Accessibility
- Accessibility features: No Disability Access
Features
- Stories: 3
Lot
- Size: 4,113 Square Feet
- Dimensions: 30 X 137.11
Details
- Parcel number: 16183280210000
- Special conditions: None
- Other equipment: Ceiling Fan(s), Sump Pump
Construction
Type & style
- Home type: SingleFamily
- Property subtype: Single Family Residence
Materials
- Fiber Cement
- Roof: Asphalt
Condition
- New construction: No
- Year built: 1920
Utilities & green energy
- Sewer: Public Sewer
- Water: Lake Michigan
Community & HOA
Community
- Security: Carbon Monoxide Detector(s)
HOA
- Services included: None
Location
- Region: Oak Park
Financial & listing details
- Price per square foot: $262/sqft
- Tax assessed value: $629,760
- Annual tax amount: $13,639
- Date on market: 4/19/2024
- Listing terms: Conventional
- Ownership: Fee Simple
Price history
| Date | Event | Price |
|---|---|---|
| 4/19/2024 | Sold | $900,000+178.6%$262/sqft |
Source:  MRED as distributed by MLS GRID #11980376 Report a problem MRED as distributed by MLS GRID #11980376 Report a problem | ||
| 4/25/2007 | Sold | $323,000+122.8%$94/sqft |
Source: Public Record Report a problem | ||
| 6/22/1995 | Sold | $145,000$42/sqft |
Source: Public Record Report a problem | ||
Public tax history
| Year | Property taxes | Tax assessment |
|---|---|---|
| 2024 | $20,300 +4.4% | $62,976 |
| 2023 | $19,450 +39.3% | $62,976 +58.3% |
| 2022 | $13,962 +2.4% | $39,779 |
| 2021 | $13,639 +1.9% | $39,779 |
| 2020 | $13,389 +24.4% | $39,779 +26.3% |
| 2019 | $10,765 +3.9% | $31,489 |
| 2018 | $10,360 +2% | $31,489 |
| 2017 | $10,154 +16.1% | $31,489 +30% |
| 2016 | $8,745 +12.3% | $24,225 |
| 2015 | $7,790 +7.3% | $24,225 |
| 2014 | $7,257 -7.5% | $24,225 -9.4% |
| 2013 | $7,843 -0.5% | $26,730 |
| 2012 | $7,885 +1.8% | $26,730 |
| 2011 | $7,745 +11.7% | $26,730 +4.5% |
| 2010 | $6,931 +4.4% | $25,575 |
| 2009 | $6,638 +1.4% | $25,575 -7% |
| 2008 | $6,545 +5.1% | $27,500 |
| 2007 | $6,228 +4.6% | $27,500 |
| 2006 | $5,955 -3.2% | $27,500 -14% |
| 2005 | $6,152 +7.5% | $31,973 +37.2% |
| 2004 | $5,725 -1.2% | $23,299 |
| 2003 | $5,795 +12.7% | $23,299 |
| 2002 | $5,140 +44.2% | $23,299 +54.3% |
| 2001 | $3,565 +3.4% | $15,104 |
| 2000 | $3,449 +5.4% | $15,104 |
| 1999 | $3,272 | $15,104 |
Find assessor info on the county website
Neighborhood: 60304
Nearby homes
- $619,2003 bd1 ba1.4k sqft1159 S Grove Ave, Oak Park, IL 60304Off Market
- $441,3002 bd2 ba1k sqft1163 S Grove Ave, Oak Park, IL 60304Off Market
- $618,3004 bd3 ba1.5k sqft1157 S Grove Ave, Oak Park, IL 60304Off Market
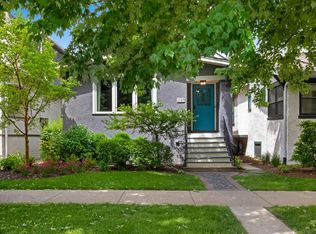
- $908,7005 bd4 ba2.1k sqft1167 S Grove Ave, Oak Park, IL 60304Off Market

- $659,6003 bd4 ba1.4k sqft1153 S Grove Ave, Oak Park, IL 60304Off Market
- $493,2003 bd1 ba1.5k sqft1151 S Grove Ave, Oak Park, IL 60304Off Market
- $1,393,6002 bd2 ba3.4k sqft1171 S Grove Ave, Oak Park, IL 60304Off Market
- $474,7004 bd2 ba1.4k sqft1160 S Kenilworth Ave, Oak Park, IL 60304Off Market
Nearby schools
GreatSchools rating
- 9/10Abraham Lincoln Elementary SchoolGrades: K-5Distance: 0.1 mi
- 9/10Gwendolyn Brooks Middle SchoolGrades: 6-8Distance: 1.1 mi
- 10/10Oak Park & River Forest High SchoolGrades: 9-12Distance: 1.7 mi
Schools provided by the listing agent
- High: Oak Park & River Forest High Sch
- District: 97
Source: MRED as distributed by MLS GRID. This data may not be complete. We recommend contacting the local school district to confirm school assignments for this home.
Get a cash offer in 3 minutes
Find out how much your home could sell for in as little as 3 minutes with a no-obligation cash offer.
Estimated market value
$1,022,500
Get a cash offer in 3 minutes
Find out how much your home could sell for in as little as 3 minutes with a no-obligation cash offer.
Estimated market value
$1,022,500
- Illinois
- Cook County
- Oak Park
- 60304
- 1161 S Grove Ave
Nearby cities
Nearby zip codes
Other Oak Park Topics
