Spacious and well-maintained tri-level single-family home featuring 3 bedrooms, 2 bathrooms, and a dedicated office space. Approximately 1,400 sq ft of living space situated on an expansive HUGE lot—plenty of room for outdoor living, gardening, or future expansion. Interior highlights include an open-concept main level, updated kitchen with granite countertops, center island, and modern black GE appliances, including a radiant heat stovetop and 2-year-old refrigerator. Kitchen reflects stylish finishes. The main bath features a tiled tub/shower surround and tile flooring. The primary bedroom includes a private 3/4 bathroom for added convenience. Lower-level second living area/flex space offers new carpet and versatile space for a family room, office, playroom, or media area. All major systems have been updated: HVAC and central A/C replaced in 2023, roof replaced approximately 6-7 years ago. Home features rough cut wood siding freshly painted. This home offers the perfect blend of comfort, character, and functionality—ready for its next owner
Sold for $535,000
$535,000
1161 S Johnson Way, Lakewood, CO 80232
3beds
1,439sqft
Single Family Residence
Built in 1971
7,623 Square Feet Lot
$523,300 Zestimate®
$372/sqft
$2,774 Estimated rent
Home value
$523,300
$492,000 - $560,000
$2,774/mo
Zestimate® history
Owner options
List your home for rent
$2,774/mo
Rent Zestimate®
Find your next renter with Zillow Rental Manager. Plus, with online applications, you can quickly screen prospective tenants – for free.
$2,774/mo
Rent Zestimate®
Refinance and save
$3,162/mo
Est. payment
Refinancing to a lower rate could help reduce your monthly payments and save thousands over the life of the loan.
$3,162/mo
Est. payment
Explore your selling options
Work with a Zillow partner agent
Leverage their expertise and Zillow's premium Showcase listings to get your home seen by more buyers.
Get startedList with your own agent
Get your home in front of millions of buyers by listing it on Zillow.
Learn how to do itSell it yourself
Take full control of how buyers see your home on Zillow by listing For Sale by Owner (FSBO).
List your homeWhat's special
Radiant heat stovetopOpen-concept main levelGranite countertopsExpansive huge lotTile flooringUpdated kitchenModern black ge appliances
Zillow last checked:
Listing updated:
Listed by:
Ginger Matney 303-881-9127 ginger@gingermatney.com,
Elevate Real Estate,
Connie Crespin 303-564-9541,
Elevate Real Estate
Bought with:
Sarah Prystupa, 100052522
RE/MAX Alliance
Source: REcolorado as distributed by MLS GRID,MLS#: 7950782
Facts & features
Interior
Bedrooms & bathrooms
- Bedrooms: 3
- Bathrooms: 2
- Full bathrooms: 1
- 3/4 bathrooms: 1
Bedroom
- Level: Upper
Bedroom
- Level: Upper
Bedroom
- Level: Upper
Bathroom
- Level: Upper
Bathroom
- Level: Upper
Heating
- Forced Air
Cooling
- Central Air
Appliances
- Included: Cooktop, Dishwasher, Disposal, Dryer, Freezer, Oven, Range, Refrigerator, Self Cleaning Oven
Features
- Ceiling Fan(s), Granite Counters, Primary Suite
- Flooring: Carpet, Tile, Wood
- Windows: Double Pane Windows, Window Coverings, Window Treatments
- Basement: Daylight,Exterior Entry,Finished
- Number of fireplaces: 1
- Fireplace features: Insert, Wood Burning
- Common walls with other units/homes: No Common Walls
Interior area
- Total structure area: 1,439
- Total interior livable area: 1,439 sqft
- Finished area above ground: 1,439
Property
Parking
- Total spaces: 6
- Parking features: Garage - Attached
- Attached garage spaces: 1
- Details: Off Street Spaces: 3, RV Spaces: 2
Features
- Levels: Multi/Split
- Entry location: Ground
- Patio & porch: Covered, Deck, Patio
- Exterior features: Garden, Private Yard
- Fencing: Full
Lot
- Size: 7,623 Square Feet
- Features: Landscaped, Level, Many Trees
Details
- Parcel number: 087838
- Special conditions: Standard
Construction
Type & style
- Home type: SingleFamily
- Architectural style: Contemporary
- Property subtype: Single Family Residence
Materials
- Brick, Wood Siding
- Foundation: Slab
- Roof: Composition
Condition
- Year built: 1971
Utilities & green energy
- Sewer: Public Sewer
- Water: Public
- Utilities for property: Cable Available, Electricity Connected, Natural Gas Connected
Community & HOA
Community
- Security: Carbon Monoxide Detector(s), Smoke Detector(s)
- Subdivision: Sun Valley Estates Flg #6
HOA
- Has HOA: No
Location
- Region: Lakewood
Financial & listing details
- Price per square foot: $372/sqft
- Tax assessed value: $511,923
- Annual tax amount: $2,261
- Date on market: 6/13/2025
- Listing terms: Cash,Conventional,FHA,VA Loan
- Exclusions: None!
- Ownership: Individual
- Electric utility on property: Yes
Price history
| Date | Event | Price |
|---|---|---|
| 8/8/2025 | Sold | $535,000+1.9%$372/sqft |
Source:  REcolorado as distributed by MLS GRID #7950782 Report a problem REcolorado as distributed by MLS GRID #7950782 Report a problem | ||
| 7/14/2025 | Pending sale | $525,000$365/sqft |
Source: REcolorado as distributed by MLS GRID #7950782 Report a problem | ||
| 7/10/2025 | Price change | $525,000-4.5%$365/sqft |
Source: REcolorado as distributed by MLS GRID #7950782 Report a problem | ||
| 6/13/2025 | Listed for sale | $550,000+134%$382/sqft |
Source: REcolorado as distributed by MLS GRID #7950782 Report a problem | ||
| 8/15/2005 | Sold | $235,000+54.6%$163/sqft |
Source: Public Record Report a problem | ||
| 10/1/1998 | Sold | $152,000$106/sqft |
Source: Public Record Report a problem | ||
Public tax history
| Year | Property taxes | Tax assessment |
|---|---|---|
| 2025 | $2,261 +0.5% | $31,995 +2% |
| 2024 | $2,250 +23.6% | $31,358 |
| 2023 | $1,820 -1.4% | $31,358 +18.7% |
| 2022 | $1,846 +16% | $26,419 -2.8% |
| 2021 | $1,591 | $27,178 +11.1% |
| 2020 | $1,591 +1.3% | $24,473 |
| 2019 | $1,571 +6.7% | $24,473 +7% |
| 2018 | $1,472 | $22,880 |
| 2017 | $1,472 -15.4% | $22,880 +17.7% |
| 2016 | $1,739 +100% | $19,431 |
| 2015 | $870 -41.3% | $19,431 +21.9% |
| 2014 | $1,481 -1.3% | $15,935 |
| 2013 | $1,500 +2% | $15,935 +1.8% |
| 2012 | $1,471 -5.1% | $15,658 |
| 2011 | $1,549 +0.2% | $15,658 -5.6% |
| 2010 | $1,546 -3.4% | $16,590 |
| 2009 | $1,600 +0.2% | $16,590 -3.2% |
| 2008 | $1,596 -1.1% | $17,130 |
| 2007 | $1,614 +2.4% | $17,130 -0.2% |
| 2006 | $1,576 -3.8% | $17,160 -1.5% |
| 2005 | $1,638 +9% | $17,430 |
| 2004 | $1,502 -0.6% | $17,430 |
| 2003 | $1,511 +1.7% | $17,430 +0.9% |
| 2002 | $1,486 +3.5% | $17,280 +18% |
| 2001 | $1,435 -0.8% | $14,640 |
| 2000 | $1,446 | $14,640 |
Find assessor info on the county website
Neighborhood: Sun Valley
Nearby homes
- $582,7003 bd3 ba1.9k sqft1151 S Johnson Way, Lakewood, CO 80232Off Market
- $487,0004 bd2 ba946 sqft1181 S Johnson Way, Lakewood, CO 80232Off Market
- $539,2003 bd3 ba1.6k sqft1166 S Kline St, Lakewood, CO 80232Off Market
- $545,0004 bd2 ba2k sqft1138 S Johnson Way, Lakewood, CO 80232Sold
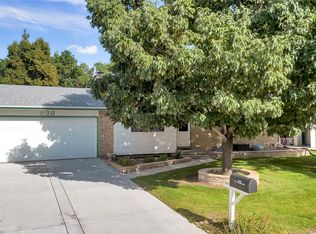
- $536,300-- bd1 ba500 sqft1121 S Johnson Way, Lakewood, CO 80232Off Market
- $590,2004 bd2 ba1.1k sqft1158 S Johnson Way, Lakewood, CO 80232Off Market
- $607,6004 bd3 ba1.9k sqft1176 S Kline St, Lakewood, CO 80232Off Market
- $549,1004 bd3 ba2.2k sqft1156 S Kline St, Lakewood, CO 80232Off Market
Nearby schools
GreatSchools rating
- 8/10Kendrick Lakes Elementary SchoolGrades: PK-5Distance: 0.4 mi
- 5/10Carmody Middle SchoolGrades: 6-8Distance: 1.2 mi
- 8/10Bear Creek High SchoolGrades: 9-12Distance: 2.6 mi
Schools provided by the listing agent
- Elementary: Kendrick Lakes
- Middle: Carmody
- High: Bear Creek
- District: Jefferson County R-1
Source: REcolorado as distributed by MLS GRID. This data may not be complete. We recommend contacting the local school district to confirm school assignments for this home.
Get a cash offer in 3 minutes
Find out how much your home could sell for in as little as 3 minutes with a no-obligation cash offer.
Estimated market value
$523,300
Get a cash offer in 3 minutes
Find out how much your home could sell for in as little as 3 minutes with a no-obligation cash offer.
Estimated market value
$523,300
- Colorado
- Jefferson County
- Lakewood
- 80232
- Sun Valley
- 1161 S Johnson Way
Nearby cities
Nearby neighborhoods
Nearby zip codes
Other Lakewood Topics
