Updated, remodeled and backing to a grassy common space in Lakewood's Renaud Place! The upper level of this townhome boasts a remodeled open kitchen with laminate flooring, quartz counters, new appliances, gas range, wine cooler, updated fixtures and fresh paint. The adjoining dining area has a vaulted ceiling, laminate flooring, a new fixture and leads to the composite back deck. With the stairs from the deck, it's very easy to enjoy the large common area behind the home! The family room has newer carpet, a wood fireplace surrounded by a stone wall and a gorgeous Murphy bed with built in shelves and closets on each side - perfect for guests as there is also an updated full bathroom right next to the bed! The lower level has also been updated and features a primary bedroom with natural light from the garden level windows, a ceiling fan and an expansive 11' X 8' walk-in closet. The 3/4 bathroom has been remodeled and the huge walk-in shower is stunning. An additional bedroom and laundry room (washer & dryer included) finished out the lower level. The 2-car attached garage is drywalled, has cabinets and great storage in the ceiling which can be accessed with a new ladder. Renaud Place is located nearly right in the middle of I-25 & C470 off Mississippi, providing easy access to downtown Denver or to head west into the mountains. Just minutes from Belmar and other amenities as well! Check out the floor plans with the photos as well as the 3D tour and come see this one quick!
Sold for $415,000
$415,000
1161 S Marshall Street, Lakewood, CO 80232
2beds
1,595sqft
Townhouse
Built in 1977
2,004 Square Feet Lot
$399,500 Zestimate®
$260/sqft
$2,470 Estimated rent
Home value
$399,500
$372,000 - $427,000
$2,470/mo
Zestimate® history
Owner options
List your home for rent
$2,470/mo
Rent Zestimate®
Find your next renter with Zillow Rental Manager. Plus, with online applications, you can quickly screen prospective tenants – for free.
$2,470/mo
Rent Zestimate®
Refinance and save
$2,751/mo
Est. payment
Refinancing to a lower rate could help reduce your monthly payments and save thousands over the life of the loan.
$2,751/mo
Est. payment
Explore your selling options
Work with a Zillow partner agent
Leverage their expertise and Zillow's premium Showcase listings to get your home seen by more buyers.
Get startedList with your own agent
Get your home in front of millions of buyers by listing it on Zillow.
Learn how to do itSell it yourself
Take full control of how buyers see your home on Zillow by listing For Sale by Owner (FSBO).
List your homeWhat's special
Stone wallComposite back deckVaulted ceilingGas rangeNew appliancesQuartz countersWood fireplace
Zillow last checked:
Listing updated:
Listed by:
Susie Wargin 303-517-7484 susie@susiewargin.com,
RE/MAX Alliance
Bought with:
Melissa Yerxa, 100053340
Equity Colorado Real Estate
Source: REcolorado as distributed by MLS GRID,MLS#: 6542900
Facts & features
Interior
Bedrooms & bathrooms
- Bedrooms: 2
- Bathrooms: 2
- Full bathrooms: 1
- 3/4 bathrooms: 1
Primary bedroom
- Description: Garden Windows, Ceiling Fan, Huge Walk-In Closet
- Level: Lower
- Area: 210 Square Feet
- Dimensions: 15 x 14
Bedroom
- Description: Ceiling Fan, Reach-In Closet
- Level: Lower
- Area: 132 Square Feet
- Dimensions: 11 x 12
Bathroom
- Description: New Vanity & Light Fixture
- Level: Upper
- Area: 55 Square Feet
- Dimensions: 5 x 11
Bathroom
- Description: Complete Remodel With Large Walk-In Shower
- Level: Lower
- Area: 104 Square Feet
- Dimensions: 8 x 13
Dining room
- Description: Vaulted Ceiling, Entrance To Deck And Common Space
- Level: Upper
- Area: 156 Square Feet
- Dimensions: 12 x 13
Family room
- Description: Newer Carpet, Wood Fireplace, Built-In Murphy Bed
- Level: Upper
- Area: 345 Square Feet
- Dimensions: 23 x 15
Kitchen
- Description: Updated, New Flooring, Appliances & Fixtures
- Level: Upper
- Area: 143 Square Feet
- Dimensions: 11 x 13
Laundry
- Description: Washer & Dryer Included
- Level: Lower
- Area: 40 Square Feet
- Dimensions: 5 x 8
Heating
- Forced Air
Cooling
- Central Air
Appliances
- Included: Dishwasher, Disposal, Dryer, Microwave, Oven, Range, Refrigerator, Washer, Wine Cooler
- Laundry: In Unit
Features
- Built-in Features, Ceiling Fan(s), Entrance Foyer, Quartz Counters, Smoke Free, Vaulted Ceiling(s), Walk-In Closet(s)
- Flooring: Carpet, Tile, Wood
- Windows: Window Treatments
- Has basement: No
- Number of fireplaces: 1
- Fireplace features: Family Room, Wood Burning
- Common walls with other units/homes: 2+ Common Walls
Interior area
- Total structure area: 1,595
- Total interior livable area: 1,595 sqft
- Finished area above ground: 1,595
Property
Parking
- Total spaces: 2
- Parking features: Concrete, Dry Walled, Storage
- Attached garage spaces: 2
Features
- Entry location: Exterior Access
- Patio & porch: Deck
Lot
- Size: 2,004 Square Feet
- Features: Greenbelt
Details
- Parcel number: 142573
- Special conditions: Standard
Construction
Type & style
- Home type: Townhouse
- Property subtype: Townhouse
- Attached to another structure: Yes
Materials
- Frame
- Foundation: Slab
- Roof: Composition
Condition
- Updated/Remodeled
- Year built: 1977
Utilities & green energy
- Sewer: Public Sewer
- Water: Public
- Utilities for property: Electricity Connected, Natural Gas Connected
Community & HOA
Community
- Security: Carbon Monoxide Detector(s), Smart Cameras, Smoke Detector(s), Video Doorbell
- Subdivision: Renaud Place
HOA
- Has HOA: Yes
- Services included: Maintenance Grounds, Maintenance Structure, Sewer, Trash, Water
- HOA fee: $323 monthly
- HOA name: TMMC Property Management
- HOA phone: 303-985-9623
Location
- Region: Lakewood
Financial & listing details
- Price per square foot: $260/sqft
- Tax assessed value: $402,406
- Annual tax amount: $1,963
- Date on market: 5/9/2025
- Listing terms: Cash,Conventional,FHA,VA Loan
- Exclusions: Seller's Personal Property And Tv Mounts In Garage And Primary Bedroom
- Ownership: Individual
- Electric utility on property: Yes
- Road surface type: Paved
Price history
| Date | Event | Price |
|---|---|---|
| 6/11/2025 | Sold | $415,000$260/sqft |
Source:  REcolorado as distributed by MLS GRID #6542900 Report a problem REcolorado as distributed by MLS GRID #6542900 Report a problem | ||
| 5/14/2025 | Pending sale | $415,000$260/sqft |
Source: REcolorado as distributed by MLS GRID #6542900 Report a problem | ||
| 5/9/2025 | Listed for sale | $415,000+182.3%$260/sqft |
Source: REcolorado as distributed by MLS GRID #6542900 Report a problem | ||
| 9/19/2013 | Sold | $147,000+1.4%$92/sqft |
Source: Public Record Report a problem | ||
| 7/18/2013 | Listed for sale | $145,000$91/sqft |
Source: RE/MAX Professionals #1209923 Report a problem | ||
Public tax history
| Year | Property taxes | Tax assessment |
|---|---|---|
| 2025 | $1,963 +0.5% | $25,150 +17.5% |
| 2024 | $1,954 +7.7% | $21,413 |
| 2023 | $1,814 -1.4% | $21,413 +10.3% |
| 2022 | $1,840 +8% | $19,406 -2.8% |
| 2021 | $1,704 | $19,965 +7.6% |
| 2020 | $1,704 +1.3% | $18,551 |
| 2019 | $1,682 +15.3% | $18,551 +19.3% |
| 2018 | $1,459 | $15,545 |
| 2017 | $1,459 +22.9% | $15,545 +17.2% |
| 2016 | $1,187 | $13,262 |
| 2015 | $1,187 +41.1% | $13,262 +52.6% |
| 2014 | $841 -2.1% | $8,693 |
| 2013 | $859 +2% | $8,693 -3% |
| 2012 | $842 -14.8% | $8,963 |
| 2011 | $989 +0.2% | $8,963 -15.4% |
| 2010 | $987 -12% | $10,590 |
| 2009 | $1,122 +0.2% | $10,590 -11.8% |
| 2008 | $1,119 -8.6% | $12,010 |
| 2007 | $1,224 +2.4% | $12,010 -7.8% |
| 2006 | $1,196 +2.1% | $13,020 +4.5% |
| 2005 | $1,171 +9% | $12,460 |
| 2004 | $1,074 +2.4% | $12,460 |
| 2003 | $1,048 +1.7% | $12,460 +3.9% |
| 2002 | $1,031 +9.2% | $11,990 +24.5% |
| 2001 | $944 -0.8% | $9,630 |
| 2000 | $951 | $9,630 |
Find assessor info on the county website
Neighborhood: Greenbrier Cloverdale
Nearby homes
- $337,1002 bd2 ba822 sqft1165 S Marshall St, Lakewood, CO 80232Off Market
- $338,7002 bd2 ba1.5k sqft1157 S Marshall St, Lakewood, CO 80232Off Market
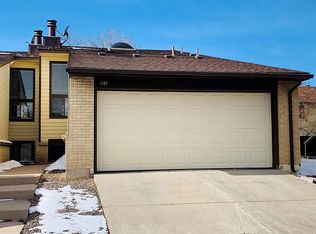
- $352,7002 bd2 ba1.5k sqft1171 S Marshall St, Lakewood, CO 80232Off Market
- $359,0002 bd2 ba1.5k sqft1175 S Marshall St, Lakewood, CO 80232Off Market
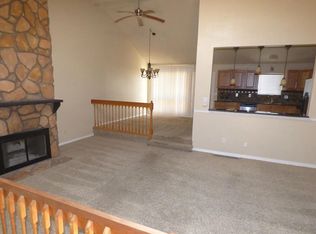
- $377,9003 bd2 ba1.5k sqft1154 S Newland Pl, Lakewood, CO 80232Off Market
- $343,2002 bd2 ba1.6k sqft1147 S Marshall St, Lakewood, CO 80232Off Market
- $360,9003 bd2 ba1.5k sqft1177 S Marshall St, Lakewood, CO 80232Off Market
- $383,7003 bd2 ba1.5k sqft1148 S Newland Pl, Lakewood, CO 80232Off Market
Nearby schools
GreatSchools rating
- 3/10Lasley Elementary SchoolGrades: K-6Distance: 0.3 mi
- 3/10Alameda International High SchoolGrades: 7-12Distance: 0.9 mi
Schools provided by the listing agent
- Elementary: Lasley
- Middle: Alameda Int'l
- High: Alameda Int'l
- District: Jefferson County R-1
Source: REcolorado as distributed by MLS GRID. This data may not be complete. We recommend contacting the local school district to confirm school assignments for this home.
Get a cash offer in 3 minutes
Find out how much your home could sell for in as little as 3 minutes with a no-obligation cash offer.
Estimated market value
$399,500
Get a cash offer in 3 minutes
Find out how much your home could sell for in as little as 3 minutes with a no-obligation cash offer.
Estimated market value
$399,500
- Colorado
- Jefferson County
- Lakewood
- 80232
- Greenbrier Cloverdale
- 1161 S Marshall Street
Nearby cities
Nearby neighborhoods
Nearby zip codes
Other Lakewood Topics
