Skip main navigation
Sold
  • Price Unknown

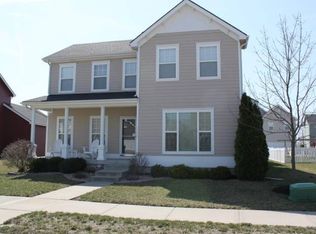
    1161 SW Arbormill Ter, Lees Summit, MO 64082

    4beds
    1,890sqft
    Single Family Residence
    Built in 2005
    5,782 Square Feet Lot
    $352,800 Zestimate®
    $--/sqft
    $2,393 Estimated rent

    Home value

    $352,800

    $314,000 - $395,000

    $2,393/mo

    Zestimate® history
    Loading
    Loading...

    Owner options

    List your home for rent

    $2,393/mo

    Rent Zestimate®

    Find your next renter with Zillow Rental Manager. Plus, with online applications, you can quickly screen prospective tenants – for free.

    Learn more

    $2,393/mo

    Rent Zestimate®

    Refinance and save

    $472/mo

    Est. payment

    Refinancing to a lower rate could help reduce your monthly payments and save thousands over the life of the loan.

    See today's rates

    $472/mo

    Est. payment

    Explore your selling options

    Work with a Zillow partner agent

    Leverage their expertise and Zillow's premium Showcase listings to get your home seen by more buyers.

    Get started

    List with your own agent

    Get your home in front of millions of buyers by listing it on Zillow.

    Learn how to do it

    Sell it yourself

    Take full control of how buyers see your home on Zillow by listing For Sale by Owner (FSBO).

    List your home

    What's special

    Open floor planBreakfast nookLaundry on main levelFormal dining areaTons of natural light
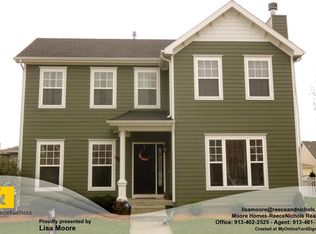
    Well maintained 2 story 4 bedroom, 2.5 bath home in Arborwalk with an open floor plan and tons of natural light throughout the entire home! Main level features living room, formal dining area, and additional space for breakfast nook or eat in kitchen! Laundry on main level of home with built in small desk area/ command center! All bedrooms are upstairs as well as 2 full baths, unfinished basement allows for endless options to finish out for additional living space or rec room, storage, ect. This is a must see!

    Zillow last checked:

    Listing updated:

    Listing Provided by:

    LeAnn Hiatt 816-263-1708,

    Huck Homes

    Bought with:

    Bryan Izydorek, 2016010346

    RE/MAX Elite, REALTORS

    Source: Heartland MLS as distributed by MLS GRID,MLS#: 2532187MLS Logo

    Facts & features

    Interior

    Bedrooms & bathrooms
    • Bedrooms: 4
    • Bathrooms: 3
    • Full bathrooms: 2
    • 1/2 bathrooms: 1
    Primary bedroom
    • Features: Carpet, Ceiling Fan(s), Walk-In Closet(s)
    • Level: Second
    • Area: 182 Square Feet
    • Dimensions: 14 x 13
    Bedroom 2
    • Features: Carpet
    • Level: Second
    • Area: 110 Square Feet
    • Dimensions: 10 x 11
    Bedroom 3
    • Features: Carpet
    • Level: Second
    • Area: 132 Square Feet
    • Dimensions: 12 x 11
    Bedroom 4
    • Features: Carpet
    • Level: Second
    • Area: 144 Square Feet
    • Dimensions: 12 x 12
    Primary bathroom
    • Features: Ceramic Tiles, Double Vanity, Separate Shower And Tub
    • Level: Second
    Bathroom 2
    • Features: Ceramic Tiles, Shower Over Tub
    • Level: Second
    Breakfast room
    • Features: Wood Floor
    • Level: First
    • Area: 81 Square Feet
    • Dimensions: 9 x 9
    Dining room
    • Features: Wood Floor
    • Level: First
    • Area: 195 Square Feet
    • Dimensions: 15 x 13
    Great room
    • Features: Ceiling Fan(s), Fireplace, Wood Floor
    • Level: First
    • Area: 208 Square Feet
    • Dimensions: 16 x 13
    Half bath
    • Features: Wood Floor
    • Level: First
    Kitchen
    • Features: Ceramic Tiles, Pantry, Wood Floor
    • Level: First
    Laundry
    • Level: First
    Heating
    • Heatpump/Gas
    Cooling
    • Electric, Heat Pump
    Appliances
    • Included: Dishwasher, Exhaust Fan, Microwave, Refrigerator, Gas Range
    • Laundry: Main Level, Off The Kitchen
    Features
    • Pantry, Walk-In Closet(s)
    • Flooring: Carpet, Wood
    • Basement: Concrete,Full,Sump Pump
    • Number of fireplaces: 1
    • Fireplace features: Great Room, Wood Burning
    Interior area
    • Total structure area: 1,890
    • Total interior livable area: 1,890 sqft
    • Finished area above ground: 1,890
    • Finished area below ground: 0

    Property

    Parking
    • Total spaces: 2
    • Parking features: Attached
    • Attached garage spaces: 2
    Features
    • Patio & porch: Patio
    • Fencing: Other
    Lot
    • Size: 5,782 sqft
    • Dimensions: 55 x 106
    • Features: City Lot
    Details
    • Parcel number: 69640290600000000

    Construction

    Type & style
    • Home type: SingleFamily
    • Architectural style: Traditional
    • Property subtype: Single Family Residence
    Materials
    • Frame, Lap Siding
    • Roof: Composition
    Condition
    • Year built: 2005
    Details
    • Builder name: McBride & Son

    Utilities & green energy

    • Sewer: Public Sewer
    • Water: Public

    Community & neighborhood

    Location
    • Region: Lees Summit
    • Subdivision: Arborwalk

    HOA & financial

    HOA
    • Has HOA: Yes
    • HOA fee: $472 annually
    • Amenities included: Play Area, Trail(s)
    • Services included: Trash
    • Association name: Arborwalk Community Association

    Other

    Other facts
    • Listing terms: Cash,Conventional,FHA,VA Loan
    • Ownership: Investor

    Price history

    DateEventPrice
    4/27/2025Sold--
    Source: Heartland MLS as distributed by MLS GRID #2532187 Report a problem
    3/22/2025Pending sale$360,000$190/sqft
    Source: Heartland MLS as distributed by MLS GRID #2532187 Report a problem
    2/21/2025Listed for sale$360,000+89.5%$190/sqft
    Source: Heartland MLS as distributed by MLS GRID #2532187 Report a problem
    8/17/2022Listing removed--
    Source: Zillow Rental Manager Report a problem
    8/9/2022Listed for rent$2,100+0.2%$1/sqft
    Source: Zillow Rental Manager Report a problem
    4/12/2021Listing removed--
    Source: Zillow Rental Manager Report a problem
    3/22/2021Price change$2,095-4.8%$1/sqft
    Source: Zillow Rental Manager Report a problem
    3/11/2021Listed for rent$2,200$1/sqft
    Source: Zillow Rental Manager Report a problem
    12/12/2016Sold--
    Source: Public Record Report a problem
    10/31/2016Pending sale$190,000$101/sqft
    Source: Lighthouse Realty of KC LLC #1999066 Report a problem
    10/25/2016Price change$190,000-23.7%$101/sqft
    Source: Lighthouse Realty of KC LLC #1999066 Report a problem
    9/21/2016Price change$248,900-5%$132/sqft
    Source: Lighthouse Realty of KC LLC #1999066 Report a problem
    8/23/2016Price change$262,000-3.7%$139/sqft
    Source: Lighthouse Realty of KC LLC #1999066 Report a problem
    8/3/2016Price change$272,000-4.6%$144/sqft
    Source: Lighthouse Realty of KC LLC #1999066 Report a problem
    6/25/2016Listed for sale$285,000+46.2%$151/sqft
    Source: Lighthouse Realty of KC LLC #1999066 Report a problem
    6/8/2015Sold--
    Source: Public Record Report a problem
    7/19/2014Listing removed$195,000$103/sqft
    Source: Cynda Sells Realty Group L L C #1820962 Report a problem
    5/6/2014Price change$195,000+11.4%$103/sqft
    Source: Cynda Sells Realty Group L L C #1820962 Report a problem
    5/3/2014Price change$175,000-2.8%$93/sqft
    Source: Cynda Sells Realty Group L L C #1820962 Report a problem
    9/30/2013Price change$180,000-7.7%$95/sqft
    Source: Cynda Sells Realty Group L L C #1820962 Report a problem
    8/22/2013Price change$195,000-2.5%$103/sqft
    Source: Cynda Sells Realty Group L L C #1820962 Report a problem
    7/21/2013Price change$200,000+17.6%$106/sqft
    Source: Cynda Sells Realty Group L L C #1820962 Report a problem
    5/1/2013Listed for sale$170,000$90/sqft
    Source: Cynda Sells Realty Group L L C #1820962 Report a problem

    Public tax history

    YearProperty taxesTax assessment
    2025$3,964 -11.7%$54,526 -12.3%
    2024$4,490 +0.7%$62,187
    2023$4,458 +33.9%$62,187 +50.8%
    2022$3,328 -2%$41,230
    2021$3,397 +4%$41,230 +5.1%
    2020$3,265 +2.8%$39,245
    2019$3,176 $39,245 +7.6%
    2018$3,176 -2.6%$36,480 -8.3%
    2017$3,263 -5.9%$39,763 +0.7%
    2016$3,469 -1.4%$39,482 +0.2%
    2014$3,518 +0.1%$39,400
    2013$3,516 -0.2%$39,400
    2012$3,523 +0.4%$39,400
    2011$3,508 +1.8%$39,400
    2010$3,445 -0.8%$39,400
    2009$3,471 +0.4%$39,400 -2%
    2008$3,457 -1.5%$40,204
    2007$3,510 $40,204 +504.6%
    2006-- $6,650

    Find assessor info on the county website

    Neighborhood: 64082

    Nearby schools

    GreatSchools rating
    Schools provided by the listing agent
    • Elementary: Trailridge
    • Middle: Summit Lakes
    • High: Lee's Summit West

    Source: Heartland MLS as distributed by MLS GRID. This data may not be complete. We recommend contacting the local school district to confirm school assignments for this home.

    Get a cash offer in 3 minutes
    Find out how much your home could sell for in as little as 3 minutes with a no-obligation cash offer.
    Estimated market value
    $352,800
    Get a cash offer in 3 minutes
    Find out how much your home could sell for in as little as 3 minutes with a no-obligation cash offer.
    Estimated market value
    $352,800