Welcome to 1161 Shawnee Trail! This newly updated ranch is perfectly nestled in Mill Creek Park and only minutes from food, gas and shopping. Boasting hardwood floors throughout, a redone full bath, complete with granite his-and-her sinks and a tiled shower. On the main floor and 3 large bedrooms. The kitchen has all new stainless steel appliances as well as a Viking professional grade stove, and granite countertops. The 1st floor is complete with a formal living room (with fireplace) as well as a large extension family room with floor to ceiling windows and beautiful fireplace. There are french doors out to the patio and fully fences in backyard. Head down to the finished basement where you will find a 3rd fireplace, laundry room, full bathroom, as well as a 1960's style kitchen. There is also a full bar that is great for entertaining.
Updated features include roof (2022) furnace (2022) ac Unit (2022) electrical box (2019)
THIS HOME IS AGENT OWNED
Closed
$207,000
1161 Shawnee Trl, Youngstown, OH 44511
3beds
3,038sqft
Single Family Residence
Built in 1961
0.41 Acres Lot
$255,000 Zestimate®
$68/sqft
$1,744 Estimated rent
Home value
$255,000
$242,000 - $270,000
$1,744/mo
Zestimate® history
Owner options
List your home for rent
$1,744/mo
Rent Zestimate®
Find your next renter with Zillow Rental Manager. Plus, with online applications, you can quickly screen prospective tenants – for free.
$1,744/mo
Rent Zestimate®
Refinance and save
$1,457/mo
Est. payment
Refinancing to a lower rate could help reduce your monthly payments and save thousands over the life of the loan.
$1,457/mo
Est. payment
Explore your selling options
Work with a Zillow partner agent
Leverage their expertise and Zillow's premium Showcase listings to get your home seen by more buyers.
Get startedList with your own agent
Get your home in front of millions of buyers by listing it on Zillow.
Learn how to do itSell it yourself
Take full control of how buyers see your home on Zillow by listing For Sale by Owner (FSBO).
List your homeWhat's special
Large extension family roomFull barHardwood floors throughoutFloor to ceiling windowsAc unitFrench doorsGranite his-and-her sinks
Zillow last checked:
Listing updated:
Listed by:
Rachael Thomas (330)967-0621century21lakesidecanfield@gmail.com,
CENTURY 21 Lakeside Realty
Bought with:
Sandy Dobransky, 2018003008
CENTURY 21 Lakeside Realty
Source: MLS Now,MLS#: 4481959 Originating MLS: Youngstown Columbiana Association of REALTORS
Originating MLS: Youngstown Columbiana Association of REALTORSFacts & features
Interior
Bedrooms & bathrooms
- Bedrooms: 3
- Bathrooms: 2
- Full bathrooms: 2
- Main level bathrooms: 1
- Main level bedrooms: 3
Primary bedroom
- Description: Flooring: Wood
- Level: First
- Dimensions: 13.00 x 13.00
Bedroom
- Description: Flooring: Wood
- Level: First
- Dimensions: 13.00 x 13.00
Bedroom
- Level: First
- Dimensions: 9.00 x 12.00
Dining room
- Description: Flooring: Wood
- Level: First
- Dimensions: 10.00 x 13.00
Family room
- Description: Flooring: Wood
- Features: Fireplace
- Level: First
- Dimensions: 17.00 x 20.00
Laundry
- Description: Flooring: Laminate
- Level: Lower
- Dimensions: 16.00 x 5.00
Living room
- Description: Flooring: Wood
- Features: Fireplace
- Level: First
- Dimensions: 22.00 x 14.00
Heating
- Forced Air, Gas
Cooling
- Central Air
Appliances
- Included: Dryer, Dishwasher, Disposal, Microwave, Range, Refrigerator, Washer
Features
- Basement: Full,Finished
- Number of fireplaces: 3
Interior area
- Total structure area: 3,038
- Total interior livable area: 3,038 sqft
- Finished area above ground: 1,519
- Finished area below ground: 1,519
Property
Parking
- Total spaces: 2
- Parking features: Attached, Direct Access, Garage, Garage Door Opener, Paved
- Attached garage spaces: 2
Features
- Levels: One
- Stories: 1
- Patio & porch: Patio
- Fencing: Chain Link
Lot
- Size: 0.41 Acres
Details
- Parcel number: 531430059.000
Construction
Type & style
- Home type: SingleFamily
- Architectural style: Ranch
- Property subtype: Single Family Residence
Materials
- Stone
- Roof: Asphalt,Fiberglass
Condition
- Year built: 1961
Utilities & green energy
- Water: Public
Community & HOA
Community
- Features: Park
- Security: Security System
- Subdivision: Old Furnace District
HOA
- Has HOA: No
Location
- Region: Youngstown
Financial & listing details
- Price per square foot: $68/sqft
- Tax assessed value: $169,110
- Annual tax amount: $2,520
- Date on market: 8/17/2023
- Cumulative days on market: 14 days
- Listing terms: Cash,Conventional,FHA,VA Loan
Price history
| Date | Event | Price |
|---|---|---|
| 10/5/2023 | Sold | $207,000-1.4%$68/sqft |
Source:  MLS Now #4481959 Report a problem MLS Now #4481959 Report a problem | ||
| 8/31/2023 | Pending sale | $210,000$69/sqft |
Source: MLS Now #4481959 Report a problem | ||
| 8/21/2023 | Contingent | $210,000$69/sqft |
Source: MLS Now #4481959 Report a problem | ||
| 8/17/2023 | Listed for sale | $210,000+75%$69/sqft |
Source: MLS Now #4481959 Report a problem | ||
| 4/19/2019 | Sold | $120,000+0.8%$39/sqft |
Source: MLS Now #4073467 Report a problem | ||
| 3/21/2019 | Pending sale | $119,000$39/sqft |
Source: Burgan Real Estate #4073467 Report a problem | ||
| 3/3/2019 | Listed for sale | $119,000+133.3%$39/sqft |
Source: Burgan Real Estate #4073467 Report a problem | ||
| 11/16/2017 | Sold | $51,000-12.1%$17/sqft |
Source: MLS Now #3954823 Report a problem | ||
| 11/8/2017 | Pending sale | $58,000$19/sqft |
Source: Burgan Real Estate #3954823 Report a problem | ||
| 11/7/2017 | Listed for sale | $58,000$19/sqft |
Source: Burgan Real Estate #3954823 Report a problem | ||
Public tax history
| Year | Property taxes | Tax assessment |
|---|---|---|
| 2025 | $1,631 -13.4% | $59,190 |
| 2024 | $1,884 -32.6% | $59,190 |
| 2023 | $2,794 +10.8% | $59,190 +44% |
| 2022 | $2,521 0% | $41,110 |
| 2021 | $2,521 -0.6% | $41,110 |
| 2020 | $2,536 +8.6% | $41,110 +24% |
| 2019 | $2,335 +0.7% | $33,150 |
| 2018 | $2,319 +37.1% | $33,150 |
| 2017 | $1,691 -0.2% | $33,150 -5.4% |
| 2016 | $1,694 +2.1% | $35,050 |
| 2015 | $1,659 +0.7% | $35,050 |
| 2014 | $1,647 +1.4% | $35,050 |
| 2013 | $1,624 +0.1% | $35,050 |
| 2012 | $1,622 +0.7% | $35,050 |
| 2011 | $1,610 -4.8% | $35,050 -13.5% |
| 2010 | $1,691 -25.9% | $40,530 |
| 2009 | $2,281 +17.9% | $40,530 |
| 2008 | $1,934 -2.1% | $40,530 -2.2% |
| 2007 | $1,976 0% | $41,440 |
| 2006 | $1,977 +19% | $41,440 +26.8% |
| 2005 | $1,662 -30.5% | $32,690 |
| 2003 | $2,390 -0.1% | -- |
| 2002 | $2,391 | -- |
| 2001 | $2,391 +1.2% | -- |
| 2000 | $2,363 | -- |
Find assessor info on the county website
Neighborhood: Kirkmere
Nearby homes
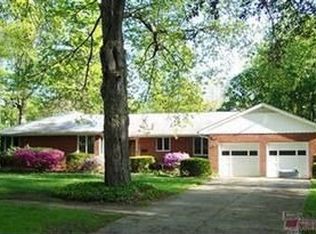
- $217,9003 bd3 ba1.9k sqft1157 Shawnee Trl, Youngstown, OH 44511Off Market
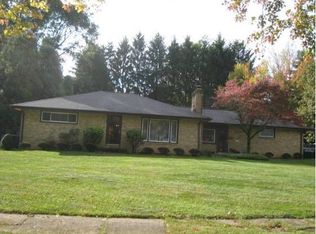
- $201,5002 bd2 ba1.6k sqft1175 Shawnee Trl, Youngstown, OH 44511Off Market
- $7,230-- bd-- ba-- sqft1157 Shawnee Trl, Youngstown, OH 44511Off Market
- $216,6004 bd2 ba1.3k sqft1164 Cherokee Dr, Youngstown, OH 44511Off Market
- $222,6003 bd3 ba1.8k sqft1141 Shawnee Trl, Youngstown, OH 44511Off Market
- $212,7004 bd3 ba1.7k sqft1154 Cherokee Dr, Youngstown, OH 44511Off Market
- $200,4003 bd1 ba1.5k sqft1174 Cherokee Dr, Youngstown, OH 44511Off Market
- $229,2003 bd1 ba2.1k sqft1920 Neshoba Rd, Youngstown, OH 44511Off Market
Nearby schools
GreatSchools rating
- 2/10Volney Rogers SchoolGrades: K-5Distance: 1.2 mi
- 3/10Chaney Middle at McGuffeyGrades: 6-8Distance: 0.8 mi
- 4/10Chaney High SchoolGrades: 9-12Distance: 0.8 mi
Schools provided by the listing agent
- District: Youngstown CSD - 5014
Source: MLS Now. This data may not be complete. We recommend contacting the local school district to confirm school assignments for this home.
Get a cash offer in 3 minutes
Find out how much your home could sell for in as little as 3 minutes with a no-obligation cash offer.
Estimated market value
$255,000
Get a cash offer in 3 minutes
Find out how much your home could sell for in as little as 3 minutes with a no-obligation cash offer.
Estimated market value
$255,000
- Ohio
- Mahoning County
- Youngstown
- 44511
- Kirkmere
- 1161 Shawnee Trl
Nearby cities
Nearby neighborhoods
Nearby zip codes
Other Youngstown Topics
