Skip main navigation
Closed
  • $710,000

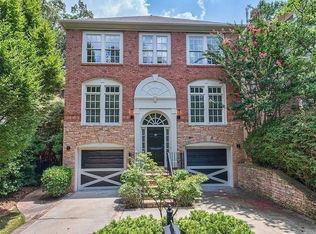
    1161 Sheridan Rd NE Unit 8, Atlanta, GA 30324

    3beds
    3,048sqft
    Single Family Residence, Residential
    Built in 1999
    7,000 Square Feet Lot
    $774,300 Zestimate®
    $233/sqft
    $4,016 Estimated rent

    Home value

    $774,300

    $728,000 - $821,000

    $4,016/mo

    Zestimate® history
    Loading
    Loading...

    Owner options

    List your home for rent

    $4,016/mo

    Rent Zestimate®

    Find your next renter with Zillow Rental Manager. Plus, with online applications, you can quickly screen prospective tenants – for free.

    Learn more

    $4,016/mo

    Rent Zestimate®

    Refinance and save

    $5,546/mo

    Est. payment

    Refinancing to a lower rate could help reduce your monthly payments and save thousands over the life of the loan.

    See today's rates

    $5,546/mo

    Est. payment

    Explore your selling options

    Work with a Zillow partner agent

    Leverage their expertise and Zillow's premium Showcase listings to get your home seen by more buyers.

    Get started

    List with your own agent

    Get your home in front of millions of buyers by listing it on Zillow.

    Learn how to do it

    Sell it yourself

    Take full control of how buyers see your home on Zillow by listing For Sale by Owner (FSBO).

    List your home

    What's special

    Atlanta botanical gardenVersatile loft areaTowering windowsNatural lightRefinished hardwood floors throughoutFernbank museum
    Welcome to your dream home tucked away in an enclave at the end of a private cul-de-sac. Step inside to discover the warmth and sophistication of refinished hardwood floors throughout the main level. The open concept design seamlessly connects the kitchen to the stunning two-story living room with towering windows that flood the space with natural light, creating a perfect space for entertaining and family gatherings. The home features generously sized bedrooms, offering plenty of room for rest and relaxation, along with an upstairs, versatile loft area that can be transformed to suit your unique needs - ideal for a home office, playroom, or a teenage lounge. Step out onto your screened back porch and unwind in the tranquility of your private oasis - the perfect spot for morning coffee or evening cocktails. Plus, additional space and storage awaits in the partially unfinished basement. Fewer maintenance woes with a newer water heater, roof, and HVAC - all replaced within the past 6 years! This home is not only a haven of comfort but also a gateway to convenience. Located near I-85 and Hwy 400, commuting is a breeze. You're just a couple of miles away from Emory University and hospital, attractions such as the Atlanta Botanical Garden and Fernbank Museum, a plethora of dining options, and the upscale shopping paradise of Lenox Square. This home offers the best of both worlds: a peaceful retreat in a vibrant city. Don't miss your chance to make this your forever home! **HOME IS UNIT #8**

    Zillow last checked:

    Listing updated:

    Listed by:

    Sandy Baker,

    Keller Williams Realty Atlanta Partners

    Bought with:

    Ben Harris

    Above Atlanta, LLC.

    Source: FMLS GA,MLS#: 7275357MLS Logo

    Facts & features

    Interior

    Bedrooms & bathrooms
    • Bedrooms: 3
    • Bathrooms: 4
    • Full bathrooms: 3
    • 1/2 bathrooms: 1
    • Main level bathrooms: 1
    • Main level bedrooms: 1
    Rooms
    • Room types: Basement, Bonus Room, Computer Room, Family Room, Great Room, Living Room, Media Room, Office
    Primary bedroom
    • Features: Master on Main, Split Bedroom Plan
    • Level: Master on Main, Split Bedroom Plan
    Bedroom
    • Features: Master on Main, Split Bedroom Plan
    Primary bathroom
    • Features: Double Vanity, Separate Tub/Shower
    Dining room
    • Features: Separate Dining Room
    Kitchen
    • Features: Cabinets Stain, Eat-in Kitchen, Laminate Counters, Pantry, View to Family Room
    Heating
    • Forced Air, Natural Gas
    Cooling
    • Ceiling Fan(s), Central Air
    Appliances
    • Included: Dishwasher, Disposal, Gas Cooktop, Range Hood
    • Laundry: In Hall, Laundry Room, Main Level
    Features
    • Crown Molding, Double Vanity, Entrance Foyer, Entrance Foyer 2 Story, Tray Ceiling(s), Vaulted Ceiling(s), Walk-In Closet(s)
    • Flooring: Ceramic Tile, Hardwood
    • Windows: None
    • Basement: Bath/Stubbed,Daylight,Exterior Entry,Full,Unfinished
    • Number of fireplaces: 1
    • Fireplace features: Family Room, Great Room, Living Room, Masonry
    • Common walls with other units/homes: No Common Walls
    Interior area
    • Total structure area: 3,048
    • Total interior livable area: 3,048 sqft

    Property

    Parking
    • Total spaces: 2
    • Parking features: Garage, Garage Faces Rear
    • Garage spaces: 2
    Accessibility
    • Accessibility features: None
    Features
    • Levels: Two
    • Stories: 2
    • Patio & porch: Covered, Enclosed, Rear Porch, Screened
    • Exterior features: None, No Dock
    • Pool features: None
    • Spa features: None
    • Fencing: None
    • Has view: Yes
    • View description: Other
    • Waterfront features: None
    • Body of water: None
    Lot
    • Size: 7,000 Square Feet
    • Features: Cul-De-Sac
    Details
    • Additional structures: None
    • Parcel number: 17 0005  LL1107
    • Other equipment: None
    • Horse amenities: None

    Construction

    Type & style
    • Home type: SingleFamily
    • Architectural style: Traditional
    • Property subtype: Single Family Residence, Residential
    Materials
    • Brick 4 Sides
    • Foundation: None
    • Roof: Shingle
    Condition
    • Resale
    • New construction: No
    • Year built: 1999

    Utilities & green energy

    • Electric: 110 Volts, 220 Volts in Laundry
    • Sewer: Public Sewer
    • Water: Public
    • Utilities for property: Cable Available, Electricity Available, Natural Gas Available, Phone Available, Sewer Available, Water Available
    Green energy
    • Energy efficient items: None
    • Energy generation: None

    Community & HOA

    Community
    • Features: Homeowners Assoc
    • Security: Smoke Detector(s)
    • Subdivision: Sheridan Place
    HOA
    • Has HOA: Yes
    • Services included: Maintenance Grounds
    • HOA fee: $1,000 annually
    Location
    • Region: Atlanta

    Financial & listing details

    • Price per square foot: $233/sqft
    • Tax assessed value: $826,800
    • Annual tax amount: $8,794
    • Date on market: 9/14/2023
    • Cumulative days on market: 29 days
    • Listing terms: Cash,Conventional,VA Loan
    • Electric utility on property: Yes
    • Road surface type: Asphalt

    Price history

    DateEventPrice
    11/15/2023Sold$710,000-2.1%$233/sqft
    Source: FMLS GA #7275357 Report a problem
    10/14/2023Pending sale$724,900$238/sqft
    Source: GAMLS #10202803 Report a problem
    10/5/2023Price change$724,900-3.2%$238/sqft
    Source: FMLS GA #7275357 Report a problem
    9/28/2023Price change$749,000-0.1%$246/sqft
    Source: GAMLS #10202803 Report a problem
    9/14/2023Listed for sale$749,900+47%$246/sqft
    Source: FMLS GA #7275357 Report a problem
    5/4/2015Sold$510,000-1.9%$167/sqft
    Source: GAMLS #7381598 Report a problem
    1/3/2015Price change$520,000-1.9%$171/sqft
    Source: Atlanta Communities Real Estate Brokerage, LLC #07381598 Report a problem
    8/30/2014Price change$530,000-3.6%$174/sqft
    Source: Atlanta Communities Real Estate Brokerage, LLC #07381598 Report a problem
    5/29/2014Listed for sale$549,900+21.5%$180/sqft
    Source: Keller Williams Realty Intown Atlanta #07277496 Report a problem
    5/9/2000Sold$452,500$148/sqft
    Source: Public Record Report a problem

    Public tax history

    YearProperty taxesTax assessment
    2025$13,529 -0.1%$330,720 +0%
    2024$13,538 +104.7%$330,680
    2023$6,613 -24.8%$330,680 +19%
    2022$8,794 +3.3%$277,960 +3%
    2021$8,512 -22.9%$269,840 +1.2%
    2020$11,041 +17.4%$266,680 +1.8%
    2019$9,405 $261,960 -0.3%
    2018$9,405 $262,760 +28.8%
    2017$9,405 +18.7%$204,000
    2016$7,927 -6.2%$204,000 -6.2%
    2015$8,450 -1.2%$217,520
    2014$8,552 +2.7%$217,520
    2013$8,325 -0.7%$217,520
    2012$8,384 $217,520
    2011-- $217,520 -4.5%
    2010$8,997 $227,880
    2009-- $227,880
    2008-- $227,880
    2007-- $227,880
    Find assessor info on the county website

    Neighborhood: Lindridge - Martin Manor

    Nearby schools

    GreatSchools rating
    Schools provided by the listing agent
    • Elementary: Garden Hills
    • Middle: Willis A. Sutton
    • High: North Atlanta

    Source: FMLS GA. This data may not be complete. We recommend contacting the local school district to confirm school assignments for this home.

    Get a cash offer in 3 minutes
    Find out how much your home could sell for in as little as 3 minutes with a no-obligation cash offer.
    Estimated market value
    $774,300
    Get a cash offer in 3 minutes
    Find out how much your home could sell for in as little as 3 minutes with a no-obligation cash offer.
    Estimated market value
    $774,300