Welcome to this stunning 4-bedroom, 3-bath, 3-car garage home built in 2021 by Maronda Homes, nestled on over ½ acre corner lot in the heart of Port Charlotte. Boasting 2,438 square feet of living space, this contemporary gem offers a wealth of features for comfortable living and entertaining. As you step inside from the charming covered front porch, you'll be greeted by an open floor plan with high ceilings, luxury vinyl flooring throughout and a neutral décor that sets the stage for any style. The living room is adorned with a custom wall and electric fireplace, creating a cozy focal point. The kitchen features light cabinetry, up lighting, granite counters, stainless appliances including double built-in ovens, cooktop, closet pantry, center island with breakfast bar, and a casual dining area with a slider to the lanai. The master suite is a retreat with a tray ceiling, elegant lighting, and a private ensuite offering dual sinks, a walk-in closet and shower. The split bedroom plan provides privacy for all, with 3 additional bedrooms and 2 full baths ensuring everyone has their own space. Outside, the covered lanai offers a perfect spot for outdoor entertaining, with plenty of potential for a pool, all overlooking a large backyard with mature landscaping. True western exposure sets the stage for enjoying beautiful sunsets. Hurricane shutters provide peace of mind. The property is on city water and septic, there are no HOA fees or flood zone worries. The location is unbeatable, with easy access to US-41 and I-75, as well as proximity to Audubon-Pennington Nature Park, Murdock restaurant and shopping district and numerous golf courses. A short drive will take you to Charlotte Harbor, the new Sunseeker Resort, and downtown historic Punta Gorda, known for its world-class boating and fishing, community events, and entertainment. Gulf beaches are within easy reach also. Don't miss out on this opportunity. Schedule your private showing today!
Sold for $382,500
$382,500
1161 STAMFORD STREET, PORT CHARLOTTE, FL 33952
4beds
2,438sqft
Single Family Residence
Built in 2021
0.51 Acres Lot
$398,700 Zestimate®
$157/sqft
$2,455 Estimated rent
Home value
$398,700
$375,000 - $423,000
$2,455/mo
Zestimate® history
Owner options
List your home for rent
$2,455/mo
Rent Zestimate®
Find your next renter with Zillow Rental Manager. Plus, with online applications, you can quickly screen prospective tenants – for free.
$2,455/mo
Rent Zestimate®
Refinance and save
$2,579/mo
Est. payment
Refinancing to a lower rate could help reduce your monthly payments and save thousands over the life of the loan.
$2,579/mo
Est. payment
Explore your selling options
Work with a Zillow partner agent
Leverage their expertise and Zillow's premium Showcase listings to get your home seen by more buyers.
Get startedList with your own agent
Get your home in front of millions of buyers by listing it on Zillow.
Learn how to do itSell it yourself
Take full control of how buyers see your home on Zillow by listing For Sale by Owner (FSBO).
List your homeWhat's special
Zillow last checked:
Listing updated:
Listed by:
Brian Helgemo 941-205-8478,
COMPASS FLORIDA 941-205-8478
Bought with:
Carri Metzger, 3496852
COLDWELL BANKER REALTY
Source: Stellar MLS,MLS#: C7494441 Originating MLS: Port Charlotte
Originating MLS: Port Charlotte
Facts & features
Interior
Bedrooms & bathrooms
- Bedrooms: 4
- Bathrooms: 3
- Full bathrooms: 3
Rooms
- Room types: Den/Library/Office, Utility Room
Primary bedroom
- Features: Ceiling Fan(s), En Suite Bathroom, Walk-In Closet(s)
- Level: First
- Dimensions: 14x17
Bedroom 2
- Features: Ceiling Fan(s), Built-in Closet
- Level: First
- Dimensions: 14x10
Bedroom 3
- Features: Ceiling Fan(s), Built-in Closet
- Level: First
- Dimensions: 14x10
Bedroom 4
- Features: Ceiling Fan(s), Built-in Closet
- Level: First
- Dimensions: 14x10
Primary bathroom
- Features: Dual Sinks, Exhaust Fan, Granite Counters, Multiple Shower Heads, Rain Shower Head, Shower No Tub, Single Vanity, Water Closet/Priv Toilet, Window/Skylight in Bath
- Level: First
- Dimensions: 11x11
Bathroom 2
- Features: Exhaust Fan, Shower No Tub, Single Vanity, Stone Counters
- Level: First
- Dimensions: 5x8
Bathroom 3
- Features: Exhaust Fan, Single Vanity, Stone Counters, Tub With Shower
- Level: First
- Dimensions: 5x8
Dinette
- Level: First
- Dimensions: 9x9
Dining room
- Level: First
- Dimensions: 9x16
Family room
- Level: First
- Dimensions: 17x11
Kitchen
- Features: Breakfast Bar, Granite Counters, Kitchen Island, Pantry
- Level: First
- Dimensions: 11x13
Laundry
- Level: First
- Dimensions: 9x6
Living room
- Features: Ceiling Fan(s)
- Level: First
- Dimensions: 14x11
Heating
- Central, Electric
Cooling
- Central Air
Appliances
- Included: Cooktop, Dishwasher, Disposal, Dryer, Electric Water Heater, Microwave, Refrigerator, Washer
- Laundry: Inside, Laundry Room
Features
- Ceiling Fan(s), Eating Space In Kitchen, High Ceilings, Living Room/Dining Room Combo, Open Floorplan, Split Bedroom, Stone Counters, Thermostat, Tray Ceiling(s), Walk-In Closet(s)
- Flooring: Luxury Vinyl
- Doors: Sliding Doors
- Windows: Blinds, Hurricane Shutters
- Has fireplace: Yes
- Fireplace features: Electric, Living Room
Interior area
- Total structure area: 3,359
- Total interior livable area: 2,438 sqft
Property
Parking
- Total spaces: 3
- Parking features: Driveway, Garage Door Opener
- Attached garage spaces: 3
- Has uncovered spaces: Yes
- Details: Garage Dimensions: 28x22
Features
- Levels: One
- Stories: 1
- Patio & porch: Covered, Front Porch, Rear Porch
- Exterior features: Private Mailbox, Rain Gutters
- Has view: Yes
- View description: Trees/Woods
Lot
- Size: 0.51 Acres
- Dimensions: 100 x 125
- Features: Corner Lot, Landscaped, Oversized Lot
- Residential vegetation: Mature Landscaping, Trees/Landscaped
Details
- Parcel number: 402211253023
- Zoning: RSF3.5
- Special conditions: None
Construction
Type & style
- Home type: SingleFamily
- Architectural style: Florida
- Property subtype: Single Family Residence
Materials
- Stucco
- Foundation: Slab
- Roof: Shingle
Condition
- New construction: No
- Year built: 2021
Utilities & green energy
- Sewer: Septic Tank
- Water: Public
- Utilities for property: BB/HS Internet Available, Cable Connected, Electricity Connected
Community & HOA
Community
- Security: Closed Circuit Camera(s)
- Pet fee: $0 monthly
- Subdivision: PORT CHARLOTTE SEC 051
HOA
- Has HOA: No
Location
- Region: Port Charlotte
Financial & listing details
- Price per square foot: $157/sqft
- Tax assessed value: $459,701
- Annual tax amount: $5,479
- Date on market: 7/2/2024
- Cumulative days on market: 18 days
- Listing terms: Cash,Conventional,FHA,VA Loan
- Ownership: Fee Simple
- Total actual rent: 0
- Electric utility on property: Yes
- Road surface type: Paved, Asphalt
Price history
| Date | Event | Price |
|---|---|---|
| 8/7/2024 | Sold | $382,500-10%$157/sqft |
Source:  Stellar MLS #C7494441 Report a problem Stellar MLS #C7494441 Report a problem | ||
| 7/20/2024 | Pending sale | $425,000$174/sqft |
Source: Stellar MLS #C7494441 Report a problem | ||
| 7/2/2024 | Listed for sale | $425,000+46.4%$174/sqft |
Source: Stellar MLS #C7494441 Report a problem | ||
| 5/11/2021 | Sold | $290,360+2222.9%$119/sqft |
Source: Public Record Report a problem | ||
| 3/6/2020 | Sold | $12,500-10.1%$5/sqft |
Source: Stellar MLS #C7425776 Report a problem | ||
| 2/28/2020 | Pending sale | $13,900$6/sqft |
Source: FIVE STAR REALTY OF CHARLOTTE #C7425776 Report a problem | ||
| 2/12/2020 | Listed for sale | $13,900$6/sqft |
Source: FIVE STAR REALTY OF CHARLOTTE #C7425776 Report a problem | ||
Public tax history
| Year | Property taxes | Tax assessment |
|---|---|---|
| 2025 | $6,063 +10% | $331,787 -1.5% |
| 2024 | $5,510 +0.5% | $336,810 +3% |
| 2023 | $5,480 +3.3% | $327,000 +3% |
| 2022 | $5,304 +584.3% | $317,476 +2567.9% |
| 2021 | $775 +6.2% | $11,900 +16.7% |
| 2020 | $730 +2.6% | $10,200 +9.1% |
| 2019 | $712 +3.9% | $9,350 +10% |
| 2018 | $685 | $8,500 -0.8% |
| 2017 | $685 +0.5% | $8,568 +12% |
| 2016 | $681 +2.4% | $7,650 |
| 2015 | $665 -0.3% | $7,650 |
| 2014 | $668 +403.6% | $7,650 -20.6% |
| 2013 | $133 -19.1% | $9,639 |
| 2012 | $164 +0.9% | $9,639 |
| 2011 | $162 -21.6% | $9,639 -20.3% |
| 2010 | $207 -32.1% | $12,087 -36.8% |
| 2009 | $305 | $19,125 |
Find assessor info on the county website
Neighborhood: 33952
Nearby homes
- $22,00010,000 Square Feet22367 Walton Ave, Port Charlotte, FL 33952Off Market
- $185,4003 bd2 ba1k sqft22375 Walton Ave, Pt Charlotte, FL 33952Off Market
- $230,7003 bd2 ba1.5k sqft22356 State Ave, Pt Charlotte, FL 33952Off Market

- $26,9009,997 Square Feet22359 Walton Ave, Port Charlotte, FL 33952Sold
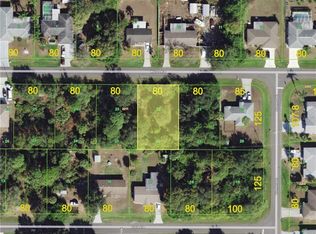
- $5,7120.34 Acres1192 Perry St, Port Charlotte, FL 33952Off Market
- $302,6003 bd2 ba1.8k sqft1170 Stamford St, Pt Charlotte, FL 33952Off Market
- $220,9003 bd2 ba1.3k sqft1178 Stamford St, Pt Charlotte, FL 33952Off Market
- $207,4002 bd2 ba1.1k sqft22348 State Ave, Pt Charlotte, FL 33952Off Market
Nearby schools
GreatSchools rating
- 4/10Neil Armstrong Elementary SchoolGrades: PK-5Distance: 0.8 mi
- 7/10Port Charlotte Middle SchoolGrades: 6-8Distance: 0.8 mi
- 2/10Port Charlotte High SchoolGrades: 9-12Distance: 4.4 mi
Schools provided by the listing agent
- Elementary: Neil Armstrong Elementary
- Middle: Port Charlotte Middle
- High: Port Charlotte High
Source: Stellar MLS. This data may not be complete. We recommend contacting the local school district to confirm school assignments for this home.
Get a cash offer in 3 minutes
Find out how much your home could sell for in as little as 3 minutes with a no-obligation cash offer.
Estimated market value
$398,700
Get a cash offer in 3 minutes
Find out how much your home could sell for in as little as 3 minutes with a no-obligation cash offer.
Estimated market value
$398,700
- Florida
- Charlotte County
- Port Charlotte
- 33952
- 1161 STAMFORD STREET
Nearby cities
Nearby zip codes
Other Port Charlotte Topics
