Skip main navigation
Pending
  • $949,900

    1161 Standard Dr NE, Atlanta, GA 30319

    3beds
    3,037sqft
    : 
    Loading
    Get pre-qualified
    Single Family Residence, Residential
    Built in 2003
    6,534 Square Feet Lot
    $949,200 Zestimate®
    $313/sqft
    $-- HOA

    What's special

    Distinctive architecturePrivate fenced backyard paradiseLuxurious primary suiteFlowing hardwood floorsVersatile flex spaceDream-worthy tool roomSpacious family room
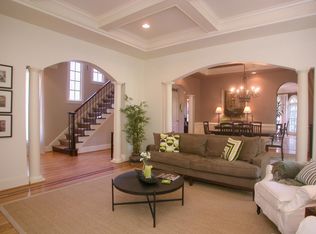
    Welcome to this stunning Eclectic, European Transitional style home in the heart of Brookhaven, where timeless charm meets modern convenience. Featuring classic double wraparound porches on both the main and upper levels, this home invites you to relax and enjoy peaceful mornings and breezy evenings in true Southern style. A gorgeous stone front porch sets the tone, leading to welcoming double doors that open into a thoughtfully designed interior with flowing hardwood floors, perfect for both everyday living and entertaining. With its elegant curb appeal and distinctive architecture, this home stands out in one of Brookhaven's most desirable locations. The gourmet island kitchen with stainless appliances offers an abundance of cabinetry and generous counter space perfect for cooking, gathering, and entertaining with ease. Enjoy your morning coffee in the sunlit sitting room, where natural light pours through the windows, creating a warm and inviting start to your day. Entertaining is effortless with this open and functional layout,complemented by a spacious family room ideal for relaxing, as well as a formal dining room designed for more elegant evenings. Upstairs, retreat to the luxurious primary suite featuring its own fireplace, private sitting room, and a spa-like bath designed for ultimate relaxation. Two additional spacious bedrooms offer oversized closets and share an adjoining bath, providing comfort and convenience. Don't overlook the versatile flex space perfect for a home office, gym, playroom, or whatever suits your lifestyle. Step outside to your private fenced backyard paradise, where you can unwind by the beautiful stone fireplace an ideal setting for year-round enjoyment. The unique terrace level is complete with a wine cellar and is a true standout feature, offering the perfect escape to relax, watch TV, or simply hang out in style. Rounding out this exceptional home is ample storage space and a dream-worthy tool room, making organization and projects a breeze. Located just moments from Brookhaven's premier shopping, dining, and entertainment, this home offers the perfect blend of luxury, comfort, and convenience. For added peace of mind, a generator powers the main floor, keeping the kitchen fully functional and essential living areas running smoothly.
    23 days
    |
    1,004
    |
    47
    |

    Likely to sell faster than

    Zillow last checked:

    Listing updated:

    Listed by:

    JILL M,

    Real Broker, LLC 404-394-8329

    Source: FMLS GA,MLS#: 7795245MLS Logo

      Facts & features

      Interior

      Bedrooms & bathrooms
      • Bedrooms: 3
      • Bathrooms: 3
      • Full bathrooms: 2
      • 1/2 bathrooms: 1
      Rooms
      • Room types: Bonus Room, Wine Cellar, Workshop
      Primary bedroom
      • Features: Oversized Master, Sitting Room
      • Level: Oversized Master, Sitting Room
      Bedroom
      • Features: Oversized Master, Sitting Room
      Primary bathroom
      • Features: Double Vanity, Separate Tub/Shower, Vaulted Ceiling(s), Whirlpool Tub
      Dining room
      • Features: Open Concept, Seats 12+
      Kitchen
      • Features: Breakfast Bar, Breakfast Room, Cabinets Other, Keeping Room, Kitchen Island, Pantry, Solid Surface Counters
      Heating
      • Central, Forced Air, Natural Gas, Zoned
      Cooling
      • Ceiling Fan(s), Central Air, Electric, Zoned
      Appliances
      • Included: Dishwasher, Disposal, Gas Cooktop, Gas Water Heater, Microwave, Range Hood, Self Cleaning Oven
      • Laundry: Laundry Room, Upper Level
      Features
      • Coffered Ceiling(s), Double Vanity, Entrance Foyer, High Ceilings 10 ft Main, High Ceilings 10 ft Upper, High Speed Internet, Tray Ceiling(s), Vaulted Ceiling(s), Walk-In Closet(s)
      • Flooring: Carpet, Ceramic Tile, Hardwood, Terrazzo
      • Windows: Double Pane Windows, Insulated Windows
      • Basement: Exterior Entry,Finished,Partial
      • Attic: Pull Down Stairs
      • Number of fireplaces: 2
      • Fireplace features: Electric, Factory Built, Family Room, Gas Log, Gas Starter, Master Bedroom
      • Common walls with other units/homes: No Common Walls
      Interior area
      • Total structure area: 3,037
      • Total interior livable area: 3,037 sqft
      • Finished area above ground: 3,037
      • Finished area below ground: 635
      Video & virtual tour

      Property

      Parking
      • Total spaces: 1
      • Parking features: Attached, Garage, Garage Faces Front, Kitchen Level, Level Driveway
      • Attached garage spaces: 1
      • Has uncovered spaces: Yes
      Accessibility
      • Accessibility features: None
      Features
      • Levels: Two
      • Stories: 2
      • Patio & porch: Front Porch, Side Porch, Wrap Around
      • Exterior features: Balcony, Private Yard, Rear Stairs, Storage
      • Pool features: None
      • Has spa: Yes
      • Spa features: Bath, None
      • Fencing: Fenced
      • Has view: Yes
      • View description: Other
      • Waterfront features: None
      • Body of water: None
      Lot
      • Size: 6,534 Square Feet
      • Dimensions: 50x149x37x151
      • Features: Back Yard, Front Yard, Landscaped, Level, Private
      Details
      • Additional structures: None
      • Parcel number: 18 239 10 006
      • Other equipment: Generator, Irrigation Equipment
      • Horse amenities: None

      Construction

      Type & style
      • Home type: SingleFamily
      • Architectural style: European,Traditional
      • Property subtype: Single Family Residence, Residential
      Materials
      • Stone
      • Foundation: Concrete Perimeter
      • Roof: Composition
      Condition
      • Resale
      • New construction: No
      • Year built: 2003

      Utilities & green energy

      • Electric: Other
      • Sewer: Public Sewer
      • Water: Public
      • Utilities for property: Cable Available, Electricity Available, Natural Gas Available, Phone Available, Sewer Available, Water Available
      Green energy
      • Energy efficient items: None
      • Energy generation: None

      Community & HOA

      Community
      • Features: Near Shopping, Park, Sidewalks, Street Lights
      • Security: Smoke Detector(s)
      • Subdivision: Brookhaven Heights
      HOA
      • Has HOA: No
      Location
      • Region: Atlanta

      Financial & listing details

      • Price per square foot: $313/sqft
      • Annual tax amount: $8,977
      • Date on market: 6/26/2026
      • Cumulative days on market: 107 days
      • Listing terms: Cash,Conventional,VA Loan
      • Ownership: Fee Simple
      • Electric utility on property: Yes
      • Road surface type: Paved

        Estimated market value

        $949,200

        $902,000 - $997,000

        $4,006/mo

        Price history

        DateEventPrice
        7/2/2026Pending sale$949,900$313/sqft
        Source: GAMLS #10793802 Report a problem
        6/26/2026Listed for sale$949,900-2.6%$313/sqft
        Source: GAMLS #10793802 Report a problem
        6/26/2026Listing removed$974,900$321/sqft
        Source: GAMLS #10713660 Report a problem
        5/28/2026Price change$974,900-2.5%$321/sqft
        Source: GAMLS #10713660 Report a problem
        4/7/2026Price change$999,900-11.1%$329/sqft
        Source: GAMLS #10713660 Report a problem
        3/19/2026Price change$1,125,000+53.1%$370/sqft
        Source: GAMLS #10713660 Report a problem
        5/17/2021Pending sale$735,000$242/sqft
        Source: FMLS GA #6855698 Report a problem
        5/17/2021Contingent$735,000$242/sqft
        Source: FMLS GA #6855698 Report a problem
        5/7/2021Pending sale$735,000$242/sqft
        Source: FMLS GA #6855698 Report a problem
        4/27/2021Contingent$735,000$242/sqft
        Source: FMLS GA #6855698 Report a problem
        4/24/2021Listed for sale$735,000$242/sqft
        Source: FMLS GA #6855698 Report a problem
        4/19/2021Contingent$735,000$242/sqft
        Source: FMLS GA #6855698 Report a problem
        4/3/2021Price change$735,000-2%$242/sqft
        Source: FMLS GA #6855698 Report a problem
        3/25/2021Listed for sale$750,000$247/sqft
        Source: FMLS GA #6855698 Report a problem
        3/20/2021Contingent$750,000$247/sqft
        Source: FMLS GA #6855698 Report a problem
        3/18/2021Listed for sale$750,000$247/sqft
        Source: FMLS GA #6855698 Report a problem

        Public tax history

        Tax history is unavailable.

        Monthly payment

        Est. payment

        Payment breakdown

        Explore the cost of this home by adjusting the details. Changes won't be saved.
        All calculations are estimates and provided by Zillow, Inc. for informational purposes only. Actual amounts may vary.
        HOA fees may include property taxes on listings classified as Co-Ops. Contact the listing agent and/or owner for fee details.
        Mortgage interest rates are dependent on a number of factors, including credit score, down payment, and repayment length. Interest rate data provided by Zillow Group Marketplace, Inc. as of 1/1/1970 from various mortgage lenders with which we have lead or other similar arrangements; the Estimated Payment is an average of those rates.
        See how much you could borrow to make a competitive offer.

        Climate risks

        Neighborhood: Brookhaven Heights

        Getting around

        75 / 100
        Very Walkable
        51 / 100
        Good Transit
        39 / 100
        Somewhat Bikeable

        Nearby schools

        GreatSchools rating
        Schools provided by the listing agent
        • Elementary: Ashford Park
        • Middle: Chamblee
        • High: Chamblee

        Source: FMLS GA. This data may not be complete. We recommend contacting the local school district to confirm school assignments for this home.

        A local agent can set up tours, give advice and negotiate with sellers.

        Browse local experts

        Similar homes