Skip main navigation
Sold for $592,000
  • $592,000

    1161 Thornton Dr, Sequim, WA 98382

    3beds
    1,498sqft
    Single Family Residence
    Built in 2026
    0.47 Acres Lot
    $591,900 Zestimate®
    $395/sqft
    $2,682 Estimated rent

    Home value

    $591,900

    $562,000 - $621,000

    $2,682/mo

    Zestimate® history
    Loading
    Loading...

    Owner options

    List your home for rent

    $2,682/mo

    Rent Zestimate®

    Find your next renter with Zillow Rental Manager. Plus, with online applications, you can quickly screen prospective tenants – for free.

    Learn more

    $2,682/mo

    Rent Zestimate®

    Refinance and save

    $3,733/mo

    Est. payment

    Refinancing to a lower rate could help reduce your monthly payments and save thousands over the life of the loan.

    See today's rates

    $3,733/mo

    Est. payment

    Explore your selling options

    Work with a Zillow partner agent

    Leverage their expertise and Zillow's premium Showcase listings to get your home seen by more buyers.

    Get started

    List with your own agent

    Get your home in front of millions of buyers by listing it on Zillow.

    Learn how to do it

    Sell it yourself

    Take full control of how buyers see your home on Zillow by listing For Sale by Owner (FSBO).

    List your home

    What's special

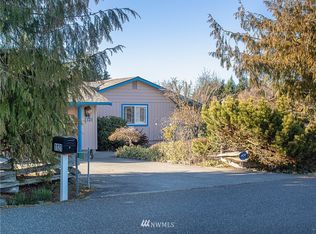
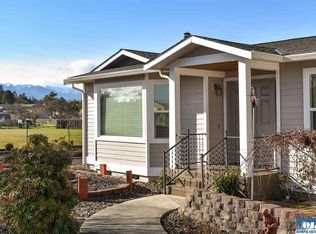
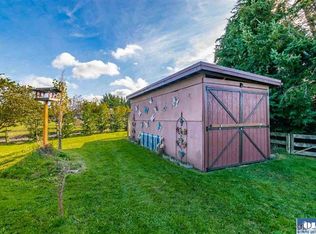
    Brand New Construction just completed in Dungeness! This stunning 3-bedroom, 2-bathroom home offers a modern and open layout, highlighted by premium quartz countertops, an efficient ductless heat pump, and air conditioning for year-round comfort. Situated on nearly a half-acre in a fantastic neighborhood, the property features ample yard space with covered concrete patios—ideal for entertaining while enjoying the mountain views and sunsets to the west. Conveniently located near local outdoor treasures, you are just minutes from Cline Spit, Dungeness Bay, Dungeness River and Wildlife Refuge. Private community beach access as well. Have a look at this one ASAP!

    Zillow last checked:

    Listing updated:

    Listed by:

    Jake Tjernell,

    eXp Realty, LLC

    Bought with:

    Trina Jackson, 23037409

    Source: Olympic Listing Service,MLS#: 401196

    Facts & features

    Interior

    Bedrooms & bathrooms
    • Bedrooms: 3
    • Bathrooms: 2
    • Full bathrooms: 2
    Primary bedroom
    • Level: Main
    Bedroom 2
    • Level: Main
    Bedroom 3
    • Level: Main
    Primary bathroom
    • Level: Main
    Kitchen
    • Features: Off Kitchen
    • Level: Main
    Living room
    • Level: Main
    Heating
    • Electric, Wall Furnace, Ductless
    Appliances
    • Included: Dishwasher, Electric, Microwave, Refrigerator, Range/Oven
    • Laundry: Main Level
    Features
    • Recessed Lighting
    • Flooring: Laminate
    Interior area
    • Total interior livable area: 1,498 sqft

    Property

    Parking
    • Total spaces: 2
    • Parking features: 2 Car, Attached, On Site, Gravel, Paved
    • Attached garage spaces: 2
    Features
    • Levels: One
    • Stories: 1
    • Patio & porch: Concrete, Covered, Patio, Covered Porch
    • Fencing: Partial
    • Has view: Yes
    • View description: Mountain(s), Partial Mountains
    • Waterfront features: None, Community Beach
    Lot
    • Size: 0.47 Acres
    • Features: Landscaped
    • Topography: Level
    • Residential vegetation: Fruit
    Details
    • Parcel number: 043126500135
    • Zoning: R2
    • Zoning description: Residential

    Construction

    Type & style
    • Home type: SingleFamily
    • Architectural style: Custom
    • Property subtype: Single Family Residence
    Materials
    • Fiber Cement
    • Foundation: Concrete Perimeter
    • Roof: Composition
    Condition
    • New Construction
    • New construction: Yes
    • Year built: 2026

    Utilities & green energy

    • Electric: PUD
    • Sewer: Septic Tank
    • Water: Community
    • Utilities for property: Sewer Available

    Community & HOA

    Community
    • Features: Community Beach, Near Discovery Trail
    • Security: Smoke Detector(s), Carbon Monoxide Detector(s)
    • Subdivision: Dungeness Bay Plat
    Location
    • Region: Sequim

    Financial & listing details

    • Price per square foot: $395/sqft
    • Annual tax amount: $1,119
    • Date on market: 9/3/2026
    • Cumulative days on market: 16 days
    • Listing terms: Cash,Conventional,FHA,VA Loan

    Price history

    DateEventPrice
    10/20/2026Sold$592,000-1.3%$395/sqft
    Source: Olympic Listing Service #401196 Report a problem
    9/20/2026Pending sale$600,000$401/sqft
    Source: Olympic Listing Service #401196 Report a problem
    9/3/2026Listed for sale$600,000$401/sqft
    Source: NWMLS as distributed by MLS GRID #2577047 Report a problem

    Public tax history

    Tax history is unavailable.

    Neighborhood: 98382

    Nearby schools

    GreatSchools rating
    Schools provided by the listing agent
    • High: Sequim HS
    • District: 323-SqHS

    Source: Olympic Listing Service. This data may not be complete. We recommend contacting the local school district to confirm school assignments for this home.

    Get pre-qualified for a loan
    At Zillow Home Loans, we can pre-qualify you in as little as 5 minutes with no impact to your credit score.

    An equal housing lender. NMLS #10287.