Skip main navigation
For sale
  • Price cut: $105K (5/7)
    $1,495,000

    1161 Torrey Pines Pl, Clayton, CA 94517

    5beds
    3,820sqft
    : 
    Loading
    Get pre-qualified
    Residential, Single Family Residence
    Built in 1999
    7,405 Square Feet Lot
    $1,456,500 Zestimate®
    $391/sqft
    $-- HOA

    What's special

    Modern lightingCustom staircaseStriking fireplaceSweeping viewsPeaceful viewsStone accentsExpansive windows
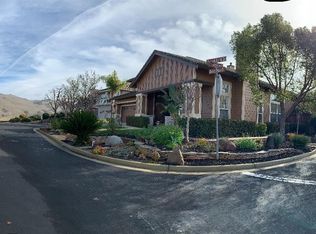
    Wow! Check out this incredible price for this Absolutely Beautiful home located in Peackock Creek in ClaytonSet against a backdrop of sweeping views and filled with natural light, this beautifully updated residence offers the perfect blend of style, comfort, and functionality.Soaring ceilings and expansive windows create an airy, elevated feel from the moment you enter. The thoughtful floor plan features five spacious bedrooms, 2.5 baths, and flexible living spaces designed for today’s lifestyle.The heart of the home is a fully renovated kitchen with quality finishes, seamlessly opening to inviting living areas with rich hardwood floors, a custom staircase, and a striking fireplace—ideal for both everyday living and entertaining. Updated bathrooms and a beautifully finished laundry room with marble counters and designer tile add a refined touch throughout.Outside, the home truly shines. A fully refreshed exterior with new wood siding, stone accents, and modern lighting creates standout curb appeal, while the backyard offers a private retreat with a hot tub gazebo and peaceful views. Ideally located near Oakhurst Golf Club, community pool, and scenic hiking trails, this home offers a rare combination of tranquility and convenience. Additional highlights include an epoxied garage with EV charger, newer HVAC. BEAUTIFUL
    85 days
    |
    924
    |
    39
    |

    Zillow last checked:

    Listing updated:

    Listed by:

    Angela Clay DRE #01361143 925-207-9366,

    Dudum Real Estate Group

    Source: CCAR,MLS#: 41129100MLS Logo

    Loading...

      Facts & features

      Interior

      Bedrooms & bathrooms
      • Bedrooms: 5
      • Bathrooms: 3
      • Full bathrooms: 2
      • Partial bathrooms: 1
      Rooms
      • Room types: 0.5 Bath, 5 Bedrooms, 2.5 Baths, Primary Bedrm Suite - 1, Family Room, Office
      Bathroom
      • Features: Shower Over Tub, Updated Baths, Tile
      Kitchen
      • Features: Stone Counters, Eat-in Kitchen, Kitchen Island, Updated Kitchen
      Heating
      • Forced Air
      Cooling
      • Central Air
      Appliances
      • Laundry: Laundry Room
      Features
      • Formal Dining Room, Updated Kitchen
      • Flooring: Engineered Wood
      • Number of fireplaces: 1
      • Fireplace features: Gas
      Interior area
      • Total structure area: 3,820
      • Total interior livable area: 3,820 sqft

      Property

      Parking
      • Total spaces: 3
      • Parking features: Attached
      • Attached garage spaces: 3
      Features
      • Levels: Two
      • Stories: 2
      • Spa features: Heated
      Lot
      • Size: 7,405 Square Feet
      • Features: Premium Lot, Back Yard, Front Yard
      Details
      • Parcel number: 1185100250
      • Special conditions: Standard
      • Other equipment: Other

      Construction

      Type & style
      • Home type: SingleFamily
      • Architectural style: Other
      • Property subtype: Residential, Single Family Residence
      Materials
      • Stucco
      • Roof: Tile
      Condition
      • Existing
      • New construction: No
      • Year built: 1999

      Utilities & green energy

      • Electric: No Solar
      • Sewer: Public Sewer
      • Water: Public

      Community & HOA

      Community
      • Subdivision: Peacock Creek
      HOA
      • Has HOA: No
      Location
      • Region: Clayton

      Financial & listing details

      • Price per square foot: $391/sqft
      • Tax assessed value: $1,242,980
      • Annual tax amount: $15,316
      • Date on market: 4/23/2026

        Estimated market value

        $1,456,500

        $1.38M - $1.53M

        $5,871/mo

        Price history

        DateEventPrice
        5/7/2026Price change$1,495,000-6.6%$391/sqft
        Source: CCAR #41129100 Report a problem
        4/23/2026Listed for sale$1,600,000-5.9%$419/sqft
        Source: CCAR #41129100 Report a problem
        6/27/2025Listing removed$1,699,999$445/sqft
        Source: bridgeMLS/CCAR/Bay East AOR #41096773 Report a problem
        5/13/2025Listed for sale$1,699,999+61.9%$445/sqft
        Source: bridgeMLS/CCAR/Bay East AOR #41096773 Report a problem
        2/16/2021Listing removed--
        Source: Owner Report a problem
        3/15/2016Sold$1,050,000-8.7%$275/sqft
        Source: Public Record Report a problem
        1/5/2016Listed for sale$1,150,000+90.9%$301/sqft
        Source: Owner Report a problem
        9/14/2014Listing removed$4,150$1/sqft
        Source: Owner Report a problem
        9/6/2014Listed for rent$4,150-5.7%$1/sqft
        Source: Owner Report a problem
        4/28/2013Listing removed$4,400$1/sqft
        Source: Owner Report a problem
        4/17/2013Listed for rent$4,400$1/sqft
        Source: Owner Report a problem
        5/19/2000Sold$602,500$158/sqft
        Source: Public Record Report a problem

        Public tax history

        YearProperty taxesTax assessment
        2025$15,316 +4.1%$1,242,980 +2%
        2024$14,713 +1.8%$1,218,609 +2%
        2023$14,457 +0.3%$1,194,715 +2%
        2022$14,416 +1.7%$1,171,290 +2%
        2021$14,177 -1%$1,148,324 +1%
        2020$14,320 +1.1%$1,136,550 +2%
        2019$14,158 +3.6%$1,114,266 +2%
        2018$13,663 +2.5%$1,092,419 +2%
        2017$13,328 +33.5%$1,071,000 +37%
        2016$9,987 +0.8%$781,596 +1.5%
        2015$9,903 +1.4%$769,857 +2%
        2014$9,765 $754,777 +0.5%
        2013-- $751,367 +4.6%
        2012-- $718,000 -0.6%
        2011-- $722,193 +4.4%
        2010-- $692,000 -3.7%
        2009-- $718,500 +2%
        2008-- $704,413 +2%
        2007-- $690,602 +2%
        2006-- $677,062 +2%
        2005-- $663,787 +2%
        2004-- $650,772 +1.9%
        2003-- $638,846 +2%
        2002-- $626,320 +2%
        2001-- $614,040
        Find assessor info on the county website

        Monthly payment

        Est. payment

        Payment breakdown

        Explore the cost of this home by adjusting the details. Changes won't be saved.
        All calculations are estimates and provided by Zillow, Inc. for informational purposes only. Actual amounts may vary.
        HOA fees may include property taxes on listings classified as Co-Ops. Contact the listing agent and/or owner for fee details.
        Mortgage interest rates are dependent on a number of factors, including credit score, down payment, and repayment length. Interest rate data provided by Zillow Group Marketplace, Inc. as of 1/1/1970 from various mortgage lenders with which we have lead or other similar arrangements; the Estimated Payment is an average of those rates.
        See how much you could borrow to make a competitive offer.

        Climate risks

        Neighborhood: 94517

        Getting around

        5 / 100
        Car-Dependent
        3 / 100
        Somewhat Bikeable

        Nearby schools

        GreatSchools rating

        A local agent can set up tours, give advice and negotiate with sellers.

        Browse local experts

        Similar homes

            • Local buyer's agents are ready to help